
BEDS3
BATHS2 full 1 partial
SQUARE FEET2,109
MLS#NJBL2123088
STATUSACTIVE UNDER CONTRACT
PROPERTY TYPEResidential - Single Family
SUBDIVISIONDEERBROOK
SCHOOLLENAPE REGIONAL HIGH
Property Description
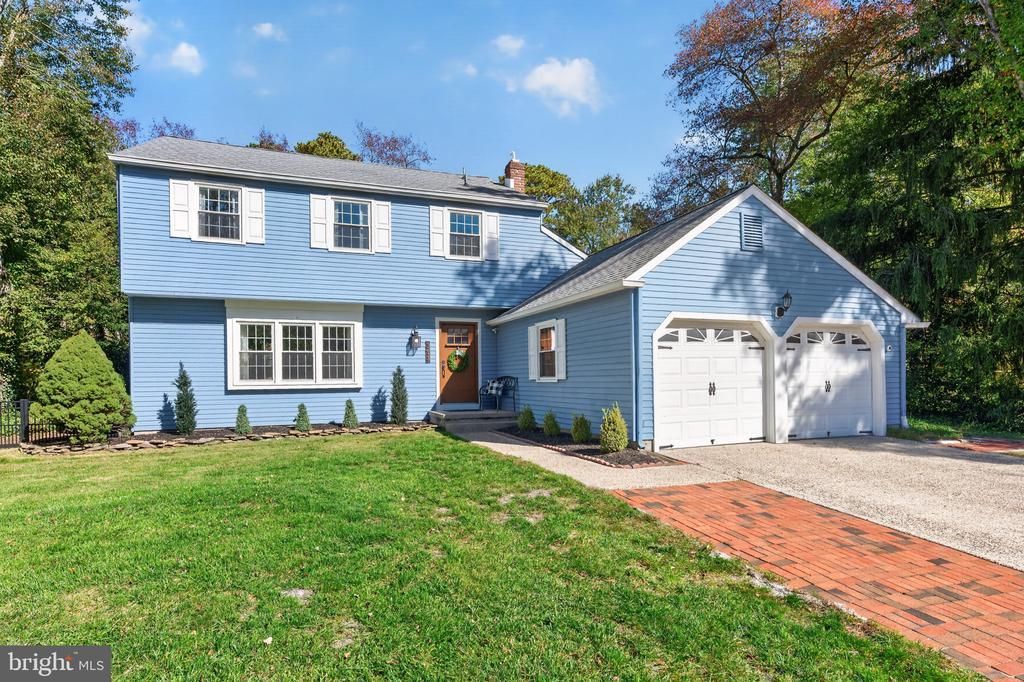
Over $135,000 in updates & improvements! Pride of ownership shines throughout this beautifully maintained 3-bedroom, 2.5-bath home, situated on over half an acre in Medford’s sought-after Deerbrook community. An inviting layout, abundant natural light & hardwood flooring create a warm welcome w/ comfortable spaces for everyday living & entertaining. Stylish lighting fixtures throughout add to the home’s appeal. The dining room & sitting room provide additional living space, perfect for hosting gatherings or enjoying a quiet moment. The refreshed eat-in kitchen features many cabinets w/ under-cabinet lighting, soft close drawers & doors & pull out drawers, granite countertops, a tile backsplash, newer stainless steel appliances (included) & a pantry. The wood burning brick fireplace w/ long wood mantle in the family room adds character (also set up for gas), while the remodeled primary bathroom w/ dual sinks & hall bathroom offer stylish finishes. The bedrooms are generously sized w/ ample closet space. A convenient main-floor laundry room w/ utility sink, washer & dryer included, updated powder room & two-car garage add everyday practicality. Two attics provide additional storage space. Enjoy the outdoors from the screened porch or entertain on the spacious Trex-like deck overlooking the scenic, fenced backyard. Unwind in the inviting hot tub (newer cover), surrounded by mature trees & landscaping that create a peaceful setting. A storage shed provides additional room for outdoor equipment. Extensive improvements over the years include replacement windows, a kitchen sliding glass door, heating & air conditioning systems, water heater, electrical panel, roof, added attic insulation & a remodeled laundry room. More recent updates include a new front door, mail box, wood fencing, an irrigation system in front & back yards, & fresh paint in the kitchen & family room (any wall paper in home is peel & stick & should come off easily). Located just a few houses from Deerbrook Swim & Tennis Club, w/ membership available for an additional fee, this home offers access to the neighborhood’s popular community lifestyle. Enjoy nearby Medford Main Street, restaurants, breweries, area lakes, parks, Freedom Barks dog park, golf courses, & shopping, along w/ convenient access to major commuter routes (Rt 70, Rt 206, Rt 73, Rt 38, 295 & NJ Turnpike) for travel to Philadelphia, New York City & the Jersey Shore. A wonderful opportunity to enjoy a thoughtfully updated home in a well-loved Medford community w/ highly rated schools! PROFESSIONAL PICTURES COMING ON OCT 23rd!
Property Features
Property Type: Residential - Single Family
Cooling: Central A/C
Fireplaces: 1
Fuel Type: Natural Gas
Garage: 2
Heating: Forced Air
Home Style: Colonial
Lot Size: 0.54 Acres
Roof Type: Shingle
Stories: 2.0
Taxes: $11,321
Year Built: 1972
Feature Descriptions
Additional Structures: Above Grade, Below Grade
Appliances: Oven - Self Cleaning, Dishwasher, Disposal, Refrigerator, Stainless Steel Appliances, Washer, Dryer
Electric: 200+ Amp Service
Exterior: Aluminum Siding
Exterior: Exterior Lighting, Hot Tub, Lawn Sprinkler
Fencing: Aluminum, Wood
Fireplace: Brick, Mantel(s), Wood
Flooring: Wood, Tile/Brick
Interior: Attic, Bathroom - Stall Shower, Bathroom - Tub Shower, Bathroom - Walk-In Shower, Breakfast Area, Dining Area, Family Room Off Kitchen, Kitchen - Eat-In, Pantry, Primary Bath(s), Upgraded Countertops, Walk-in Closet(s), Wood Floors
Lot: Front Yard, Rear Yard, SideYard(s), Backs to Trees, Level
Lot Dimensions: 0.54 Acre(S)
Municipality: MEDFORD TWP
Parking Features: Concrete Driveway
Parking Notes: 7 Total Parking Spaces
Pet Restrictions: No Pet Restrictions
Sewer: Public Sewer
Special View Info: Trees/Woods
SQFT Above Finished: 2109
SQFT Total Finished: 2109
Structure Type: Detached
Total Garage/Parking Spaces: 7
Utilities: Cable TV
Water: Public
Windows: Double Hung
Local Schools
High School: SHAWNEE H.S.
Middle School: MEDFORD TWP MEMORIAL
School District: LENAPE REGIONAL HIGH
Listed By / Shown By
Listed By
Agency Name: Keller Williams Realty - Moorestown
Agency Phone: 8563161100
Shown By
Agency Title: Maverick Realty, LLC
Agency Phone: (302) 365-8297

Estimate Your Payment
Estimated Payment
$ 2,516.69 per month $1,390.98 Principal & Interest $943.42 Property Tax $182.29 Homeowner's Insurance
313 Tavistock Drive | MLS# NJBL2123088
This single family home located at 313 Tavistock Drive, Medford, NJ 08055 is currently listed for sale with an asking price of $625,000. This property was built in 1972 and has 3 bedrooms and 2 full and 1 partial baths with 2109 sq. ft. Tavistock Drive is located in the DEERBROOK subdivision within the LENAPE REGIONAL HIGH school district. Search DEERBROOK real estate on www.maverickrealtyusa.com today.