
BEDS3
BATHS1 full 2 partial
SQUARE FEET1,980
MLS#DENC2105646
STATUSACTIVE
PROPERTY TYPEResidential - Single Family
SUBDIVISIONWILMINGTON
SCHOOLRED CLAY CONSOLIDATED
Property Description
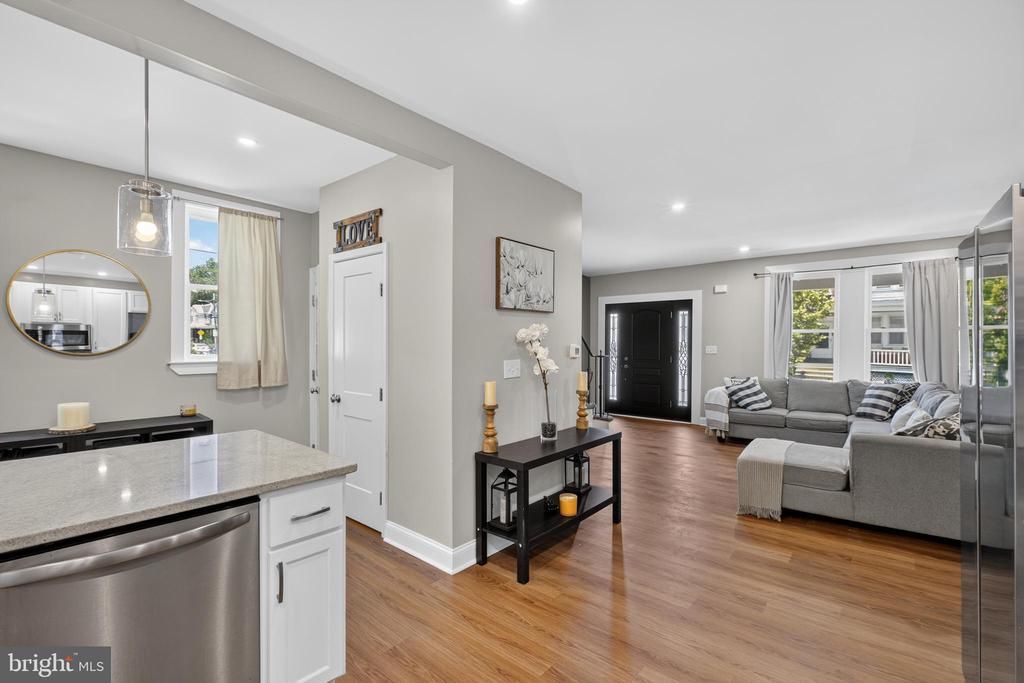
Welcome to 314 W. 28th Street, a beautifully maintained corner-unit home offering 3 bedrooms and 3 bathrooms (1 full and 2 half baths), approximately 1,950 square feet of versatile living space in the heart of Wilmington. As you approach the property, Here's the peace of mind you've been looking for! The roof, HVAC system, and hot water heater were all replaced in 2021, giving you confidence for years to come. This beautifully updated, open-concept home has been meticulously maintained and features 3 bedrooms, 1 full bath, 2 half baths, a fully finished basement, and a detached garage. Combining modern updates, comfort, and functionality, this move-in-ready home is ready for you to make it your own. The twilight photos have been digitally enhanced.
Property Features
Property Type: Residential - Single Family
Basement: Yes
Basement: Full
Cooling: Central A/C
Fuel Type: Natural Gas
Garage: 1
Heating: Forced Air
Home Style: Colonial
Lot Size: 0.03 Acres
Stories: 3.0
Taxes: $3,108
Year Built: 1930
Feature Descriptions
Additional Structures: Above Grade
Appliances: Dishwasher, Microwave, Oven - Single, Refrigerator
Days on Site: 26
Exterior: Brick
Lot Dimensions: 0.03 Acre(S)
Number of Rooms: 10
Parking Notes: 1 Total Parking Spaces
Sewer: Public Sewer
Special View Info: City
SQFT Above Finished: 1980
SQFT Total Finished: 1980
Structure Type: Twin/Semi-Detached
Total Garage/Parking Spaces: 1
Water: Public
Windows: Double Pane
Local Schools
School District: RED CLAY CONSOLIDATED
Listed By / Shown By
Listed By
Agency Name: United Real Estate
Agency Phone: 4843677727
Shown By
Agency Title: Maverick Realty, LLC
Agency Phone: (302) 365-8297

Estimate Your Payment
Estimated Payment
$ 1,064.26 per month $711.96 Principal & Interest $259.00 Property Tax $93.30 Homeowner's Insurance
314 W 28th Street | MLS# DENC2105646
This single family home located at 314 W 28th Street, Wilmington, DE 19802 is currently listed for sale with an asking price of $319,900. This property was built in 1930 and has 3 bedrooms and 1 full and 2 partial baths with 1980 sq. ft. W 28th Street is located in the WILMINGTON subdivision within the RED CLAY CONSOLIDATED school district. Search WILMINGTON real estate on www.maverickrealtyusa.com today.