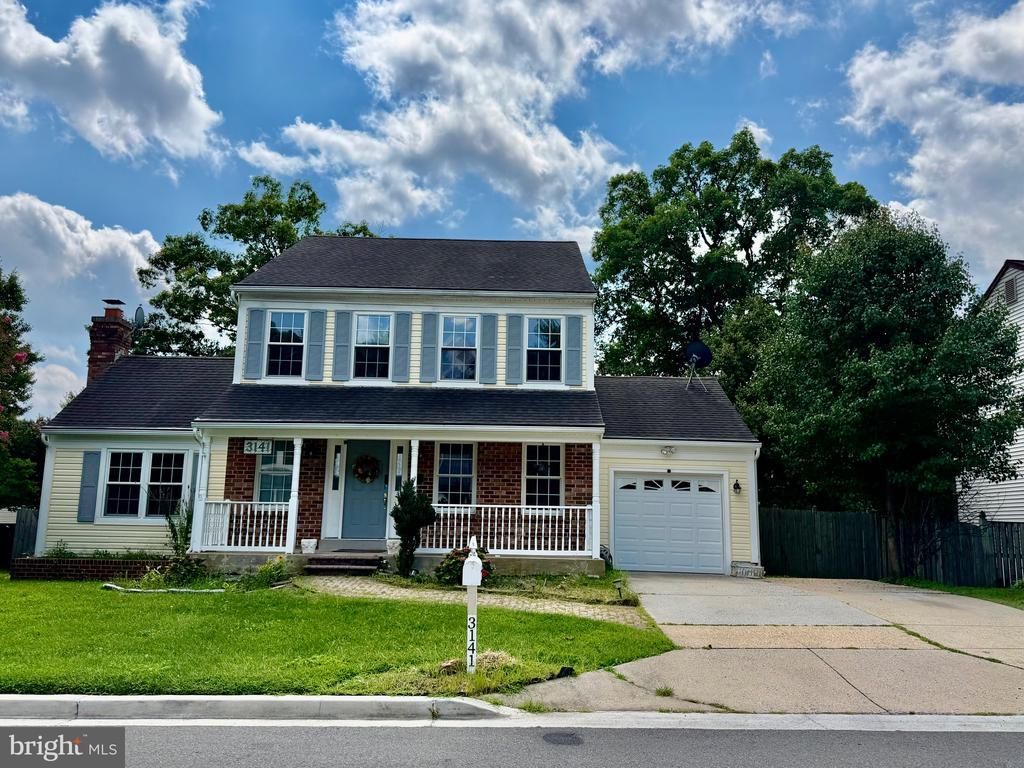

BEDS3
BATHS3 full 1 partial
SQUARE FEET2,364
MLS#MDMC2252886
STATUSACTIVE
PROPERTY TYPERental - Single Family
SUBDIVISIONTANGLEWOOD
SCHOOLMONTGOMERY COUNTY PUBLIC SCHOOLS
Property Description
Rare opportunity to rent a beautiful single-family home in the highly sought-after Tanglewood neighborhood! This spacious, well-maintained home features 3 finished levels, 3 bedrooms, 3½ bathrooms, and a 1-car garage. The home also offers a concrete driveway with ample parking for multiple cars. The main level features a large living room, dining room, family room, eat-in kitchen, and half bathroom. The upper level includes a spacious primary bedroom with its own full bathroom, two additional bedrooms, another full bathroom, and a convenient laundry room with a washer and dryer. The fully fenced, spacious backyard features a large deck, perfect for relaxing, entertaining, and enjoying outdoor activities. The fully finished basement offers two additional bonus rooms that can be used as a home office, den, or recreation space, along with a full bathroom. Additional features include: Freshly painted interiors . Updated kitchen with granite countertops and ceramic backsplash, Hardwood floors and carpeting, Primary bedroom with two closets and a vanity area Well-maintained throughout. Immediate occupancy available for qualified tenants. Excellent community with playgrounds and a swimming pool. Conveniently located minutes from shopping and recreation centers Rental requirements: Minimum credit score of 700.. This bright, spacious, and well-maintained home is ready for immediate occupancy. Don't miss this excellent rental opportunity in Tanglewood!
Property Features
Property Type: Rental - Single Family
Basement: Yes
Basement: Interior Access, Fully Finished
Cooling: Central A/C
Fireplaces: 1
Fuel Type: Central
Garage: 1 car attached
Heating: Forced Air, Heat Pump(s)
Home Style: Colonial
Lot Size: 0.17 Acres
Stories: 3.5
Year Built: 1984
Feature Descriptions
Additional Structures: Above Grade, Below Grade
Appliances: Dishwasher, Disposal, Dryer, Oven/Range - Electric, Refrigerator, Washer, Microwave
Building Name: TANGLEWOOD
Days on Site: 5
Exterior: Combination, Brick
Fencing: Partially
Fireplace: Equipment, Mantel(s), Screen
HOA Fee: $50.00/Monthly
Interior: Dining Area, Breakfast Area, Chair Railings, Upgraded Countertops, Crown Moldings, Window Treatments, Wet/Dry Bar, Wood Floors
Lot: Landscaping
Lot Dimensions: 0.17 Acre(S)
Parking Features: Off Street, Driveway, Attached Garage, Paved Driveway, Concrete Driveway
Pet Restrictions: Case by Case Basis
Rooms: Living Room, Dining Room, Primary Bedroom, Bedroom 2,Bedroom 3,Kitchen, Game Room, Family Room, Breakfast Room, Laundry, Other, Storage Room
Sewer: Public Sewer
Special View Info: Garden/Lawn
SQFT Above Finished: 1788
SQFT Below Finished: 576
SQFT Total Finished: 2364
Structure Type: Detached
Total Garage/Parking Spaces: 1
Utilities: Under Ground
Water: Public
Windows: Bay/Bow, Skylights
Room Sizes
Primary Bedroom: 15 x 13 Level - Upper 1
Living Room: 17 x 14 Level - Main
Bedroom 2: 11 x 13 Level - Upper 1
Game Room: 21 x 15 Level - Lower 1
Dining Room: 10 x 12 Level - Main
Family Room: 15 x 13 Level - Main
Kitchen: 11 x 11 Level - Main
Breakfast Room: 8 x 10 Level - Main
Bedroom 3: 10 x 9 Level - Upper 1
Other: 16 x 13 Level - Lower 1
Local Schools
School District: MONTGOMERY COUNTY PUBLIC SCHOOLS
Listed By / Shown By
Listed By
Agency Name: Heymann Realty, LLC
Agency Phone: 3014391180
Shown By
Agency Title: Maverick Realty, LLC
Agency Phone: (302) 365-8297

3141 Gershwin Lane | MLS# MDMC2252886
This property located at 3141 Gershwin Lane, Silver Spring, MD 20904 is currently listed for rent with an asking price of $3,699 / Monthly. Gershwin Lane is located within the MONTGOMERY COUNTY PUBLIC SCHOOLS school district. Search Silver Spring real estate on www.maverickrealtyusa.com today.