
BEDS3
BATHS1 full 1 partial
SQUARE FEET1,540
MLS#MDHR2058890
STATUSACTIVE
PROPERTY TYPEResidential - Townhouse
SUBDIVISIONCONSTANT FRIENDSHIP
SCHOOLHARFORD COUNTY PUBLIC SCHOOLS
Property Description
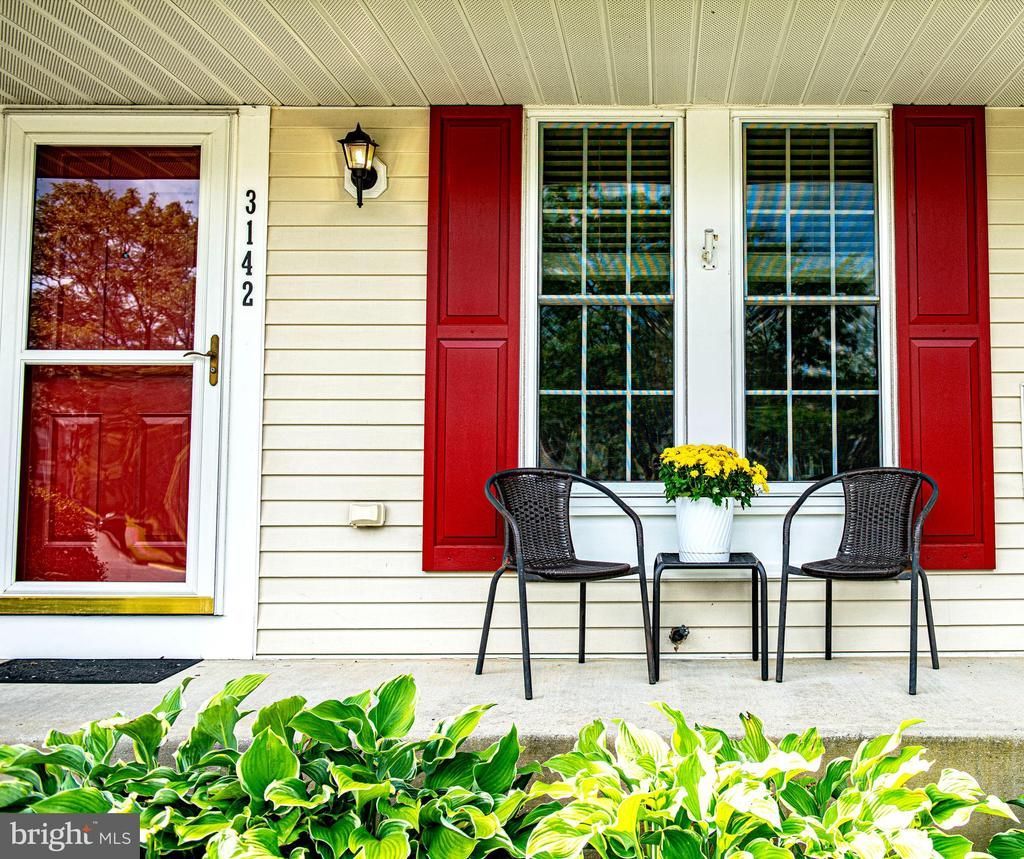
Welcome home to this adorable townhome in Constant Friendship! From the charming front porch to the inviting interior, this home has so much to offer. The main and upper levels feature fresh paint and new carpet, giving the home a clean, fresh feel. The eat-in kitchen offers beautiful cabinetry, a center island, newer appliances, and a French door leading to the deck—perfect for grilling or enjoying your morning coffee. The finished basement provides additional living space, with a walk-out to the patio and fenced backyard. Super convenient location close to I95 and shopping, great outdoor space, and plenty of room to spread out, this is a home you’ll want to see!
Property Features
Property Type: Residential - Townhouse
Basement: Rear Entrance, Connecting Stairway, Fully Finished
Basement: Yes
Cooling: Central A/C, Ceiling Fan(s)
Fuel Type: Electric
Heating: Heat Pump(s)
Home Style: Colonial
Lot Size: 0.05 Acres
Stories: 3.0
Taxes: $2,294
Year Built: 1992
Feature Descriptions
Additional Structures: Above Grade, Below Grade
Appliances: Dishwasher, Dryer, Microwave, Oven/Range - Electric, Washer, Disposal
Days on Site: 15
Exterior: Vinyl Siding
Flooring: Carpet
HOA Fee: $78.00/Monthly
Interior: Combination Kitchen/Dining, Floor Plan - Open
Lot Dimensions: 0.05 Acre(S)
Rooms: Living Room, Primary Bedroom, Bedroom 2,Bedroom 3,Kitchen, Recreation Room, Utility Room, Full Bath, Half Bath
Sewer: Public Sewer
SQFT Above Finished: 1120
SQFT Below Finished: 420
SQFT Total Finished: 1540
Structure Type: Interior Row/Townhouse
Water: Public
Local Schools
High School: EDGEWOOD
Middle School: EDGEWOOD
Elementary School: ABINGDON
School District: HARFORD COUNTY PUBLIC SCHOOLS
Listed By / Shown By
Listed By
Agency Name: Cummings & Co Realtors
Agency Phone: 4108230033
Shown By
Agency Title: Maverick Realty, LLC
Agency Phone: (302) 365-8297

Estimate Your Payment
Estimated Payment
$ 971.51 per month $689.93 Principal & Interest $191.17 Property Tax $90.42 Homeowner's Insurance
3142 Tipton Way | MLS# MDHR2058890
This townhouse located at 3142 Tipton Way, Abingdon, MD 21009 is currently listed for sale with an asking price of $310,000. This property was built in 1992 and has 3 bedrooms and 1 full and 1 partial baths with 1540 sq. ft. Tipton Way is located in the CONSTANT FRIENDSHIP subdivision within the HARFORD COUNTY PUBLIC SCHOOLS school district. Search CONSTANT FRIENDSHIP real estate on www.maverickrealtyusa.com today.