
BEDS4
BATHS4 full
SQUARE FEET2,630
MLS#MDQA2019270
STATUSACTIVE
PROPERTY TYPERental - Townhouse
SUBDIVISIONELLENDALE
SCHOOLQUEEN ANNES COUNTY PUBLIC SCHOOLS
Property Description
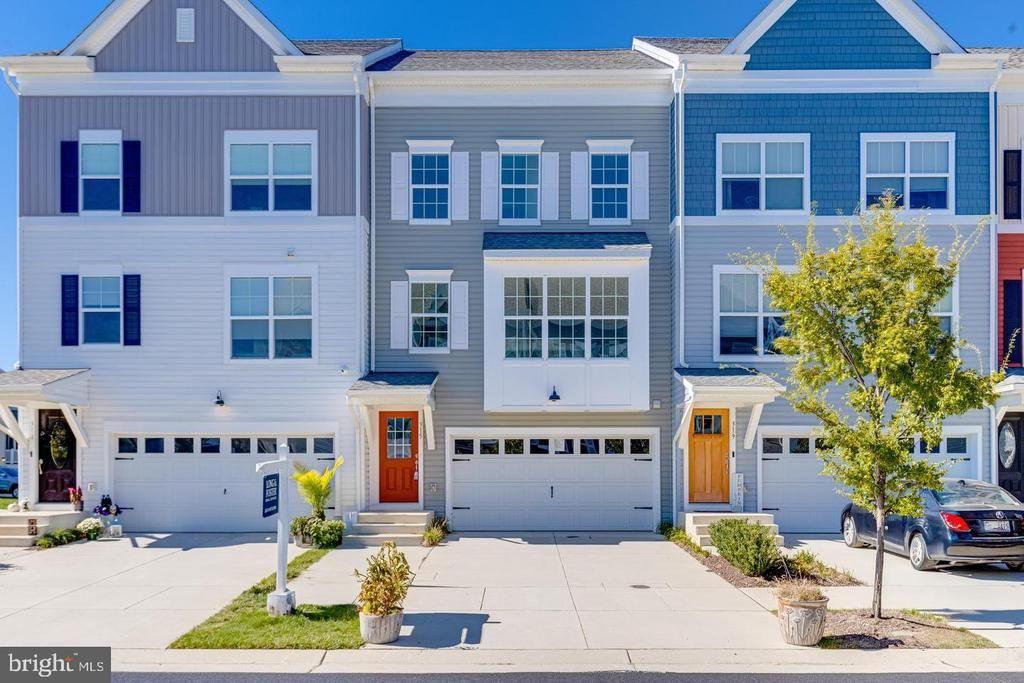
Step into this stunning interior unit featuring four beautifully designed levels. The fourth floor boasts a spacious loft with a rooftop deck, full bathroom, and multiple closets — perfect for relaxation or entertaining. On the third level, you’ll find three bedrooms, including an expansive primary suite with a large walk-in closet and a primary bath complete with dual sinks and a stand-up shower. The laundry area is conveniently located on the bedroom level, along with a hall bathroom and two additional bright, airy bedrooms. The main level showcases an open-concept living space with a grand kitchen featuring a large island, seamlessly flowing into the dining and living rooms — ideal for hosting or everyday living. The entry level offers a versatile family room, a fourth full bathroom, and extra storage space. Enjoy the convenience of a two-car front-loading garage and driveway. Located in the desirable Ellendale community near the Chesapeake Bay Bridge, this home offers an easy commute and exceptional amenities, including a brand-new clubhouse, outdoor pool with toddler splash pad, tot lot and playground, pier with kayak launch, walking trail, and boat storage. This was the former model home and has never been lived in — be the first to make it yours! Pets accepted case by case with a non -refundable Pet fee of $250 per pet and $50 a month pet rent per pet Rent Spree Not accepted Non Smoking homes
Property Features
Property Type: Rental - Townhouse
Basement: Yes
Basement: Fully Finished, Walkout Level, Garage Access, Interior Access, Outside Entrance
Cooling: Central A/C
Garage: 2 car attached
Heating: Heat Pump(s)
Home Style: Contemporary
Lot Size: 0.02 Acres
Stories: 4.0
Year Built: 2023
Feature Descriptions
Additional Structures: Above Grade, Below Grade
Days on Site: 6
Exterior: Vinyl Siding
HOA Fee: $0.00/Unknown
Lot Dimensions: 0.02 Acre(S)
Parking Features: Attached Garage, Concrete Driveway
Pet Restrictions: Case by Case Basis, Pet Addendum/Deposit
Sewer: Public Sewer
SQFT Above Finished: 2630
SQFT Total Finished: 2630
Structure Type: Interior Row/Townhouse
Total Garage/Parking Spaces: 2
Utilities: Propane
Water: Public
Local Schools
School District: QUEEN ANNES COUNTY PUBLIC SCHOOLS
Listed By / Shown By
Listed By
Agency Name: Keller Williams Flagship
Agency Phone: 4107297700
Shown By
Agency Title: Maverick Realty, LLC
Agency Phone: (302) 365-8297

315 Allison Jane Drive , Unit G20 | MLS# MDQA2019270
This property located at 315 Allison Jane Drive , Unit G20, Stevensville, MD 21666 is currently listed for rent with an asking price of $3,400 / Monthly. Allison Jane Drive , Unit G20 is located within the QUEEN ANNES COUNTY PUBLIC SCHOOLS school district. Search Stevensville real estate on www.maverickrealtyusa.com today.