
BEDS4
BATHS1 full 1 partial
SQUARE FEET1,524
MLS#DEKT2051378
STATUSACTIVE
PROPERTY TYPEResidential - Single Family
SUBDIVISIONWHITEOAK FARMS
SCHOOLCAPITAL
Property Description
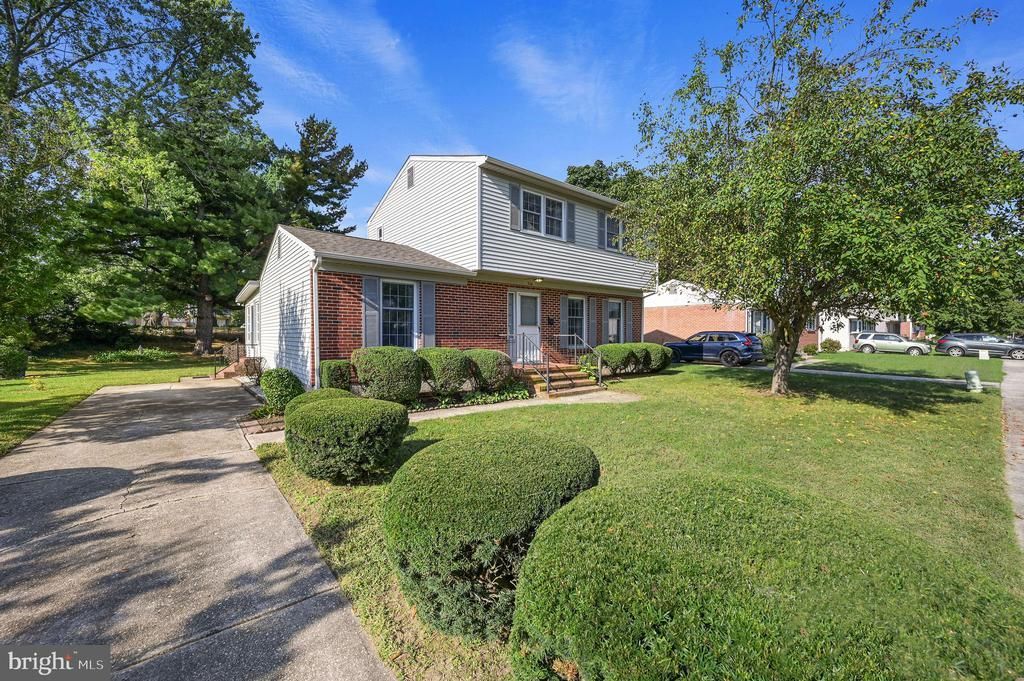
Some homes are built with bricks and mortar, while others are built with a lifetime of love and memories. This one has both! 316 Frear Drive in Dover Delaware has been cherished by the same family since it was built in 1964! Lovingly and meticulously maintained by its original owners, this special property is now ready to begin its next chapter! Nestled in the established neighborhood of Whiteoak Farms in the Capital School District, this four-bedroom, one-and-a-half-bath home offers approximately 1,524 square feet of living space, a traditional floor plan, and plenty of opportunity to make it your own. The main level features a welcoming, sunlit living room, separate, formal dining room, spacious family room, an eat in kitchen with gas cooking, convenient half bathroom, and mudroom. Just off the back of the home is a fully enclosed three season sunroom surrounded by windows, offering a wonderful place to enjoy your morning coffee, relax with a good book, or take in views of the backyard during the milder seasons. Upstairs, you will find all four bedrooms and a full bathroom. One of this home’s hidden treasures is the original hardwood flooring beneath the carpeting in the entryway, living room, dining room, staircase, upstairs hallway, and all four bedrooms! Whether you appreciate the home’s traditional charm or envision adding your own personal touches, there is so much to love and so much potential! The full unfinished basement provides an abundance of additional space for storage, hobbies, or future possibilities. Outside, the backyard offers room for gardening, entertaining, outdoor activities, or simply enjoying some fresh air. The pride of ownership is evident in the care this home has received over the years. Notable improvements include replacement windows throughout, updated half bath, updated carpet in many rooms, updated HVAC, and a new roof on the main house in 2019. Additional features include public water and public sewer. Conveniently located near shopping, dining, schools, universities, medical facilities, Dover Air Force Base, Route 1, state parks, Delaware beaches, airports, and so much more! Offered at $294,900, this is a wonderful opportunity to own a well cared for home with character, space, and the potential to make it your own! Whether you are a first time buyer, looking for your next home, or exploring an investment opportunity, this property should be at the top of your list! For more than 60 years, this home has been filled with wonderful memories and now it is ready for someone new to create their own! Every home has a story. Perhaps the next chapter of this one will be yours! Square footage, room sizes, and taxes are estimated. Buyers to perform their own due diligence. Audio Visual on site. Taxes reflect a senior discount.
Property Features
Property Type: Residential - Single Family
Basement: Yes
Basement: Full, Interior Access, Unfinished
Cooling: Central A/C, Ceiling Fan(s)
Fuel Type: Electric, Natural Gas
Heating: Forced Air, Heat Pump - Gas BackUp
Home Style: Colonial
Lot Size: 0.19 Acres
Roof Type: Architectural Shingle
Stories: 2.0
Taxes: $1,772
Year Built: 1964
Feature Descriptions
Additional Structures: Above Grade, Below Grade
Appliances: Dishwasher, Dryer, Freezer, Microwave, Oven/Range - Gas, Refrigerator, Washer, Water Heater
Building Name: NONE AVAILABLE
Days on Site: 8
Electric: 150 Amps
Exterior: Batts Insulation, Brick Front, Frame, Stick Built, Vin
Exterior: Exterior Lighting, Gutter System
Flooring: Carpet, Hardwood, Luxury Vinyl Plank, Partially Carpeted, Vinyl
Interior: Bathroom - Tub Shower, Breakfast Area, Carpet, Ceiling Fan(s), Chair Railings, Dining Area, Family Room Off Kitchen, Floor Plan - Traditional, Formal/Separate Dining Room, Kitchen - Eat-In, Kitchen - Table Space, Window Treatments, Wood Floors
Lot: Front Yard, Open, Rear Yard, SideYard(s)
Lot Dimensions: 0.19 Acre(S)
Parking Features: Concrete Driveway
Parking Notes: 3 Total Parking Spaces
Rooms: Living Room, Dining Room, Bedroom 3,Bedroom 4,Kitchen, Family Room, Bedroom 1,Sun/Florida Room, Mud Room, Bathroom 2,Full Bath, Half Bath
Sewer: Public Septic
SQFT Above Finished: 1524
SQFT Total Finished: 1524
Structure Type: Detached
Total Garage/Parking Spaces: 3
Water: Public
Room Sizes
Family Room: 20 x 11 Level - Main
Dining Room: 11 x 11 Level - Main
Living Room: 16 x 12 Level - Main
Kitchen: 14 x 11 Level - Main
Mud Room: 5 x 8 Level - Main
Sun/Florida Room: 12 x 13 Level - Main
Full Bath: 7 x 5 Level - Upper 1
Bedroom 1: 10 x 10 Level - Upper 1
Bathroom 2: 11 x 10 Level - Upper 1
Bedroom 3: 11 x 12 Level - Upper 1
Bedroom 4: 11 x 9 Level - Upper 1
Local Schools
High School: DOVER H.S.
Elementary School: EAST DOVER
School District: CAPITAL
Listed By / Shown By
Listed By
Agency Name: Keller Williams Realty Central-Delaware
Agency Phone: 3026770020
Shown By
Agency Title: Maverick Realty, LLC
Agency Phone: (302) 365-8297

Estimate Your Payment
Estimated Payment
$ 890.00 per month $656.32 Principal & Interest $147.67 Property Tax $86.01 Homeowner's Insurance
316 Frear Drive | MLS# DEKT2051378
This single family home located at 316 Frear Drive, Dover, DE 19901 is currently listed for sale with an asking price of $294,900. This property was built in 1964 and has 4 bedrooms and 1 full and 1 partial baths with 1524 sq. ft. Frear Drive is located in the WHITEOAK FARMS subdivision within the CAPITAL school district. Search WHITEOAK FARMS real estate on www.maverickrealtyusa.com today.