
BEDS3
BATHS2 full
SQUARE FEET936
MLS#DESU2112852
STATUSACTIVE
PROPERTY TYPEResidential - Single Family
SCHOOLMILFORD
Property Description
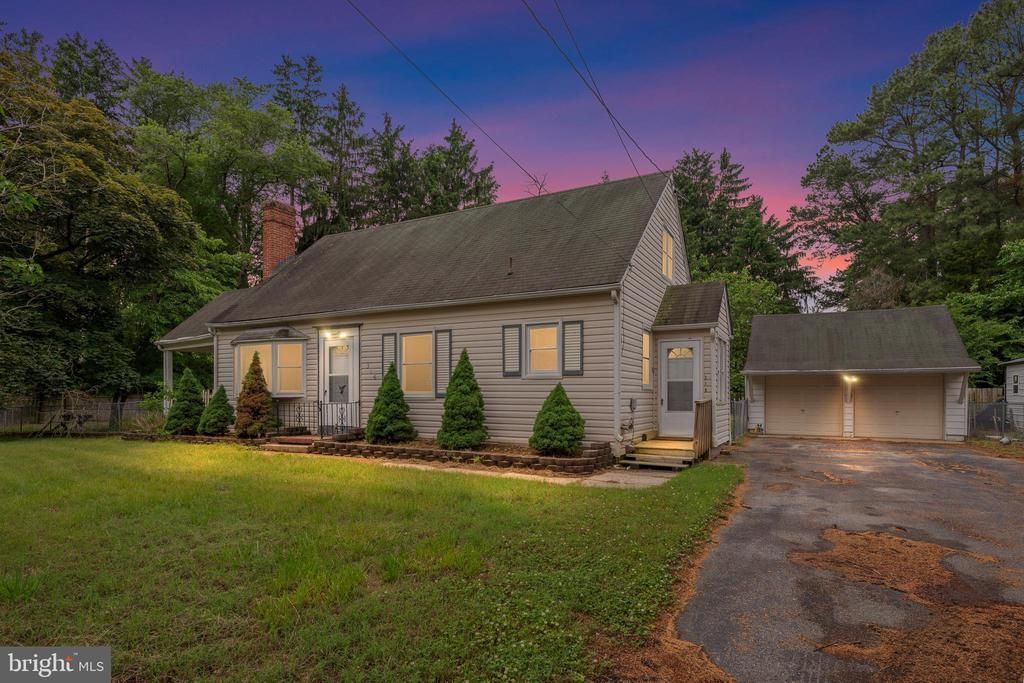
Situated on nearly half an acre, this 3 bedroom, 2 bath home offers space, functionality, and endless potential. The property features a detached 2 car garage, a generous yard, and a practical floor plan that provides a great foundation for its next owner. Whether you're looking to make cosmetic updates over time or simply enjoy the space as it is, this home offers plenty of opportunity to make it your own. The expansive lot provides ample room for outdoor living, gardening, recreation, or future improvements, while the detached garage offers additional storage, workspace, or parking options. Property is being sold as-is. Cash buyers only due to the property's existing cesspool. Buyer to perform their own due diligence regarding any future septic requirements.
Property Features
Property Type: Residential - Single Family
Basement: Yes
Basement: Full
Cooling: None
Fireplaces: 1
Fuel Type: Oil
Garage: 2
Heating: Forced Air
Home Style: Salt Box
Lot Size: 0.82 Acres
Roof Type: Shingle, Asphalt
Stories: 2.0
Taxes: $770
Year Built: 1950
Feature Descriptions
Additional Structures: Above Grade, Below Grade
Appliances: Dishwasher, Icemaker, Refrigerator, Oven/Range - Electric, Washer/Dryer Hookups Only, Water Heater
Building Name: NONE AVAILABLE
Days on Site: 2
Exterior: Hot Tub, Outbuilding(s)
Exterior: Frame
Fencing: Fully
Flooring: Carpet, Hardwood, Vinyl
Interior: Combination Kitchen/Dining, Entry Level Bedroom, Ceiling Fan(s), WhirlPool/HotTub, Window Treatments
Lot: Irregular, Trees/Wooded
Lot Dimensions: 0.82 Acre(S)
Number of Rooms: 10
Parking Notes: 6 Total Parking Spaces
Rooms: Living Room, Dining Room, Primary Bedroom, Kitchen, Family Room, Laundry, Mud Room, Other, Additional Bedroom
Sewer: Cess Pool
SQFT Above Finished: 936
SQFT Total Finished: 936
Structure Type: Detached
Total Garage/Parking Spaces: 6
Water: Public
Windows: Screens, Storm
Wooded: Yes
Room Sizes
Primary Bedroom: 11 x 12 Level - Main
Family Room: 13 x 16 Level - Upper 1
Kitchen: 9 x 13 Level - Main
Living Room: 17 x 13 Level - Main
Additional Bedroom: 11 x 14 Level - Main
Dining Room: 11 x 10 Level - Main
Other: 4 x 7 Level - Main
Local Schools
High School: MILFORD
Elementary School: MISPILLION
School District: MILFORD
Listed By / Shown By
Listed By
Agency Name: Crown Homes Real Estate
Agency Phone: 3022959430
Shown By
Agency Title: Maverick Realty, LLC
Agency Phone: (302) 365-8297

Estimate Your Payment
Estimated Payment
$ 617.96 per month $489.62 Principal & Interest $64.17 Property Tax $64.17 Homeowner's Insurance
316 S Dupont Boulevard | MLS# DESU2112852
This single family home located at 316 S Dupont Boulevard, Milford, DE 19963 is currently listed for sale with an asking price of $220,000. This property was built in 1950 and has 3 bedrooms and 2 full baths with 936 sq. ft. S Dupont Boulevard is located within the MILFORD school district. Search Milford real estate on www.maverickrealtyusa.com today.