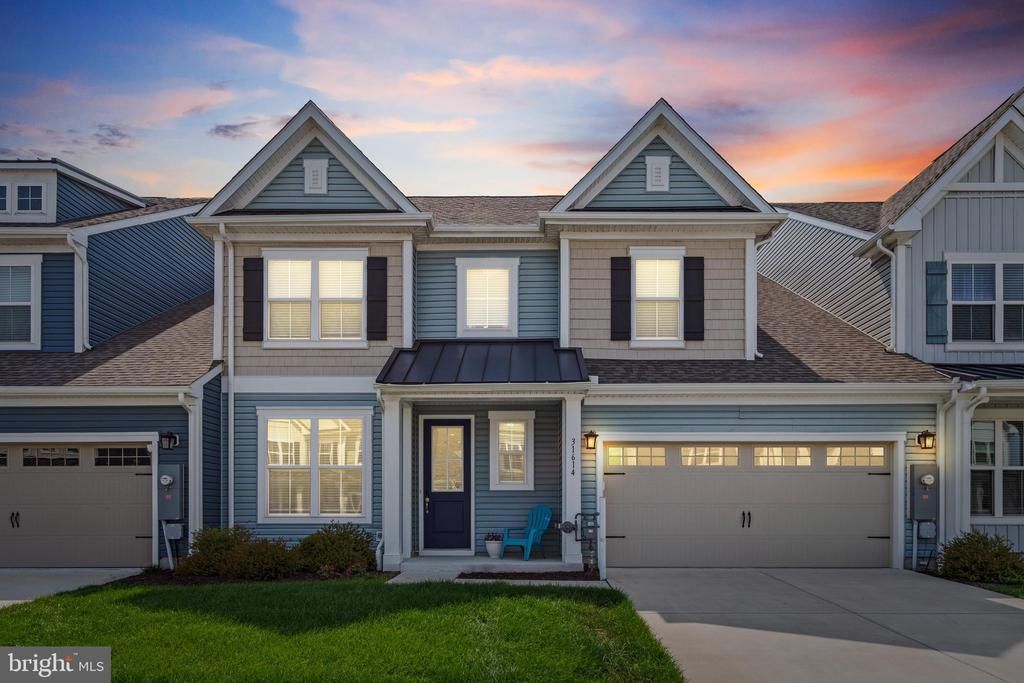

BEDS4
BATHS3 full 1 partial
SQUARE FEET2,836
MLS#DESU2109778
STATUSACTIVE
PROPERTY TYPEResidential - Townhouse
SUBDIVISIONBISHOPS LANDING
SCHOOLINDIAN RIVER
Property Description
Exceptional Investment Opportunity with Proven Rental History – Sold Fully Furnished & Turnkey! Welcome to Bishops Landing, an amenity-rich coastal community just 4 miles from Bethany Beach. Designed for an active and social lifestyle, residents enjoy access to three swimming pools, two clubhouses with fitness centers, beach shuttle service, tennis and pickleball courts, bocce, basketball, dog parks, and so much more. This beautifully maintained villa offers the convenience of main-level living, featuring a private home office, spacious primary suite, gourmet kitchen, laundry, and a stunning two-story great room filled with natural light. Step outside to relax on the screened porch and adjoining patio—perfect for outdoor entertaining. Upstairs, you’ll find three additional bedrooms, two full baths, and a spacious loft area, offering plenty of room for guests and family. Weekly rentals are permitted, making this an ideal investment or second home. Offered fully furnished, this home is truly move-in ready. Come experience this incredible property and all that Bishops Landing has to offer—schedule your tour today!
Property Features
Property Type: Residential - Townhouse
Cooling: Energy Star Cooling System, Central A/C
Fuel Type: Propane - Metered
Garage: 2
Heating: 90% Forced Air, Energy Star Heating System
Home Style: Coastal
Lot Size: 0.00 Acre(S)
Roof Type: Architectural Shingle
Stories: 2.0
Taxes: $1,162
Year Built: 2022
Feature Descriptions
Accessibility: 2+ Access Exits, Level Entry - Main, Doors - Lever Handle(s)
Additional Structures: Above Grade, Below Grade
Appliances: ENERGY STAR Refrigerator, Microwave, Disposal, Energy Efficient Appliances, Oven/Range - Gas, Stainless Steel Appliances, Washer, Dryer, Water Heater
Building Name: NONE AVAILABLE
Community Amenities: Club House, Exercise Room, Fitness Center, Jog/Walk Path, Pool - Outdoor, Tennis Courts, Tot Lots/Playground, Transportation Service, Basketball Courts, Dog Park, Community Center, Pickleball Courts, Swimming Pool
Days on Site: 22
Electric: 220 Volts
Exterior: Advanced Framing, Batts Insulation, Blown-In Insulat
Exterior: BBQ Grill, Exterior Lighting, Sidewalks, Street Lights, Underground Lawn Sprinkler
Flooring: Carpet, Ceramic Tile
HOA Fee: $880.00/Quarterly
Interior: Bathroom - Walk-In Shower, Bathroom - Tub Shower, Breakfast Area, Carpet, Ceiling Fan(s), Combination Dining/Living, Entry Level Bedroom, Family Room Off Kitchen, Floor Plan - Open, Kitchen - Island, Kitchen - Table Space, Pantry, Primary Bath(s), Recessed Lighting, Upgraded Countertops, Walk-in Closet(s), Window Treatments
Lot: Backs - Open Common Area, Front Yard, Landscaping, Level, Rear Yard
Lot Dimensions: 0.00 Acre(S)
Parking Features: Concrete Driveway
Parking Notes: 4 Total Parking Spaces
Pet Restrictions: Cats OK, Dogs OK
Rooms: Foyer, Breakfast Room, Study, Great Room, Laundry, Loft
Sewer: Public Sewer
Special View Info: Garden/Lawn
SQFT Above Finished: 2836
SQFT Total Finished: 2836
Structure Type: Interior Row/Townhouse
Total Garage/Parking Spaces: 4
Utilities: Propane - Community, Under Ground
Water: Public
Windows: Low-E, ENERGY STAR Qualified, Energy Efficient, Double Pane, Screens, Sliding, Vinyl Clad
Room Sizes
Great Room: 13 x 16 Level - Main
Breakfast Room: 9 x 10 Level - Main
Study: 10 x 12 Level - Main
Loft: 9 x 17 Level - Upper 1
Local Schools
Elementary School: LORD BALTIMORE
School District: INDIAN RIVER
Listed By / Shown By
Listed By
Agency Name: Coldwell Banker Realty
Agency Phone: 3025391777
Shown By
Agency Title: Maverick Realty, LLC
Agency Phone: (302) 365-8297

Estimate Your Payment
Estimated Payment
$ 1,670.10 per month $1,390.98 Principal & Interest $96.83 Property Tax $182.29 Homeowner's Insurance
31614 Raegans Way | MLS# DESU2109778
This townhouse located at 31614 Raegans Way, Millville, DE 19967 is currently listed for sale with an asking price of $625,000. This property was built in 2022 and has 4 bedrooms and 3 full and 1 partial baths with 2836 sq. ft. Raegans Way is located in the BISHOPS LANDING subdivision within the INDIAN RIVER school district. Search BISHOPS LANDING real estate on www.maverickrealtyusa.com today.