
BEDS3
BATHS2 full
SQUARE FEET1,709
MLS#DESU2115790
STATUSACTIVE
PROPERTY TYPEResidential - Single Family
SUBDIVISIONWOODS AT BURTON POND
SCHOOLCAPE HENLOPEN
Property Description
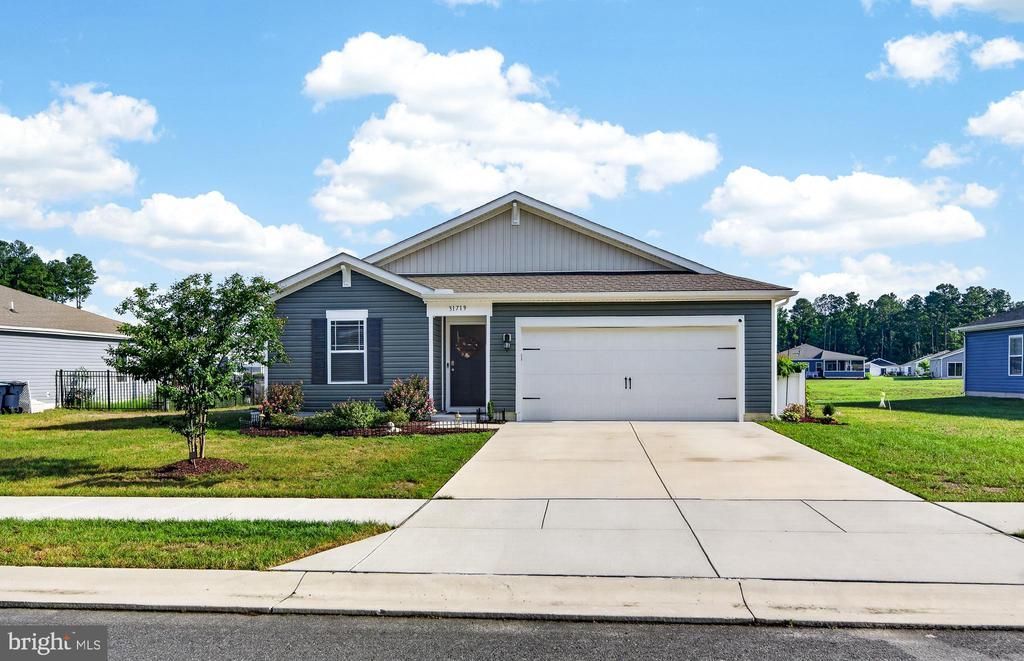
Welcome to 31719 Impetus Road in Lewes! This beautifully maintained 3-bedroom, 2-bath home offers the ease of one-level living with an open-concept floor plan perfect for everyday living and entertaining. The spacious living room flows seamlessly into the dining area and kitchen, creating a bright and inviting gathering space. The private owner’s suite features an en-suite bath with a walk-in shower, while two additional bedrooms share a full hall bath. Step outside to enjoy the rear paver patio overlooking the backyard enclosed with attractive black iron fencing—ideal for relaxing or hosting guests. You are just steps from the beautiful pool clubhouse. An attached two-car garage provides added convenience and storage. Located just minutes from historic downtown Lewes, beaches, shopping, dining, and coastal attractions, this move-in ready home offers the perfect blend of comfort, convenience, and location. Schedule your private tour today!
Property Features
Property Type: Residential - Single Family
Cooling: Central A/C
Fuel Type: Natural Gas
Garage: 2
Heating: Forced Air
Home Style: Contemporary, Ranch/Rambler
Lot Size: 0.19 Acres
Roof Type: Architectural Shingle
Stories: 1.0
Taxes: $793
Year Built: 2023
Feature Descriptions
Additional Structures: Above Grade, Below Grade
Appliances: Dishwasher, Disposal, Energy Efficient Appliances, Microwave, Oven/Range - Gas, Range Hood, Exhaust Fan, Refrigerator, Dryer, Washer
Building Name: NONE AVAILABLE
Community Amenities: Basketball Courts, Pool - Outdoor, Common Grounds
Electric: Circuit Breakers
Exterior: Concrete, Stick Built, Vinyl Siding
Exterior: Sidewalks, Street Lights
HOA Fee: $389.00/Quarterly
Interior: Combination Dining/Living, Entry Level Bedroom, Floor Plan - Open, Kitchen - Eat-In, Pantry, Primary Bath(s), Recessed Lighting, Bathroom - Stall Shower, Bathroom - Tub Shower, Ceiling Fan(s), Walk-in Closet(s)
Lot Dimensions: 0.19 Acre(S)
Parking Features: Concrete Driveway
Parking Notes: 4 Total Parking Spaces
Pet Restrictions: No Pet Restrictions
Rooms: Dining Room, Primary Bedroom, Kitchen, Foyer, Bedroom 1,Great Room, Laundry, Office, Bathroom 1,Primary Bathroom
Sewer: Public Sewer
SQFT Above Finished: 1709
SQFT Total Finished: 1709
Structure Type: Detached
Total Garage/Parking Spaces: 4
Water: Public
Room Sizes
Foyer: 4 x 7 Level - Main
Office: 11 x 10 Level - Main
Bathroom 1: 8 x 5 Level - Main
Bedroom 1: 11 x 9 Level - Main
Kitchen: 12 x 10 Level - Main
Laundry: 6 x 5 Level - Main
Dining Room: 12 x 15 Level - Main
Great Room: 12 x 15 Level - Main
Primary Bedroom: 11 x 12 Level - Main
Primary Bathroom: 5 x 8 Level - Main
Local Schools
School District: CAPE HENLOPEN
Listed By / Shown By
Listed By
Agency Name: BHHS Fox & Roach-Greenville
Agency Phone: 3025718855
Shown By
Agency Title: Maverick Realty, LLC
Agency Phone: (302) 365-8297

Estimate Your Payment
Estimated Payment
$ 1,135.66 per month $945.64 Principal & Interest $66.08 Property Tax $123.93 Homeowner's Insurance
31719 Impetus Road | MLS# DESU2115790
This single family home located at 31719 Impetus Road , Lewes, DE 19958 is currently listed for sale with an asking price of $424,900. This property was built in 2023 and has 3 bedrooms and 2 full baths with 1709 sq. ft. Impetus Road is located in the WOODS AT BURTON POND subdivision within the CAPE HENLOPEN school district. Search WOODS AT BURTON POND real estate on www.maverickrealtyusa.com today.