
BEDS1
BATHS1 full
SQUARE FEET1,242
MLS#MDHR2061464
STATUSACTIVE
PROPERTY TYPEResidential - Single Family
SUBDIVISIONFOREST HILL
SCHOOLHARFORD COUNTY PUBLIC SCHOOLS
Property Description
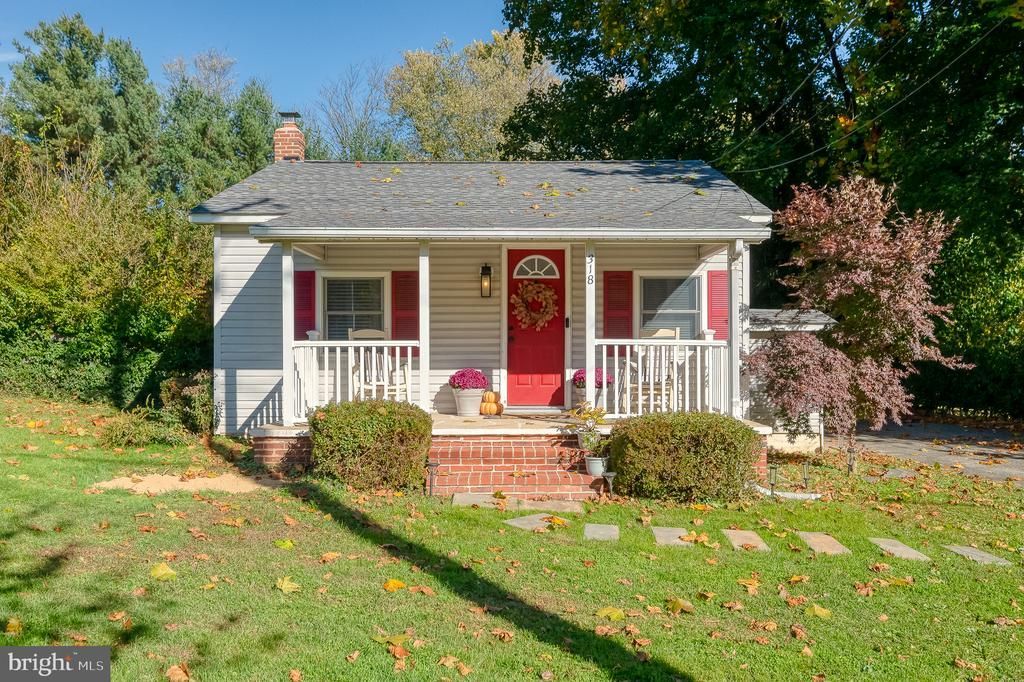
Whether you’re looking for a place to call home full-time or an investment property with potential for Airbnb or VRBO, this beautifully renovated home offers versatility, privacy, and value! Enjoy the charm of a covered front porch and a quiet, private setting. Inside this rancher, you’ll find new LVP flooring throughout and a renovated kitchen featuring quartz countertops, stylish backsplash, and stainless steel appliances, including a brand-new refrigerator. Major updates include a roof replaced in 2023 and replacement windows. Outside, enjoy a level, fenced backyard (nearly one acre) with a rear deck and two storage sheds for added convenience. The lower level offers laundry, a family room with built-in shelving, additional unfinished area. Best of all, NO HOA!
Property Features
Property Type: Residential - Single Family
Basement: Yes
Basement: Interior Access, Outside Entrance, Connecting Stairway, Side Entrance, Partially Finished, Walkout Stairs
Cooling: Window Unit(s)
Fuel Type: Natural Gas
Heating: Baseboard - Hot Water
Home Style: Bungalow, Ranch/Rambler
Lot Size: 0.93 Acres
Roof Type: Composite, Shingle
Stories: 2.0
Taxes: $2,243
Year Built: 1940
Feature Descriptions
Additional Structures: Above Grade, Below Grade
Appliances: Washer, Dryer - Electric
Electric: 200+ Amp Service
Exterior: Vinyl Siding
Exterior: Outbuilding(s)
Fencing: Partially, Rear, Board, Wire
Flooring: Luxury Vinyl Plank
Interior: Combination Kitchen/Dining, Entry Level Bedroom, Bathroom - Tub Shower, Window Treatments, Dining Area, Pantry, Upgraded Countertops, Attic, Breakfast Area, Ceiling Fan(s), Built-Ins, Carpet, Kitchen - Eat-In, Recessed Lighting
Lot: Cleared, Front Yard, Landscaping, Rear Yard, Road Frontage, SideYard(s), Level
Lot Dimensions: 0.93 Acre(S)
Parking Features: Paved Driveway
Parking Notes: 3 Total Parking Spaces
Rooms: Living Room, Dining Room, Primary Bedroom, Kitchen, Family Room, Basement, Laundry, Full Bath
Sewer: On Site Septic
Special View Info: Garden/Lawn, Street
SQFT Above Finished: 921
SQFT Below Finished: 321
SQFT Total Finished: 1242
Structure Type: Detached
Total Garage/Parking Spaces: 3
Water: Well
Windows: Replacement, Screens
Room Sizes
Living Room: 12 x 14 Level - Main
Kitchen: 15 x 13 Level - Main
Dining Room: 14 x 9 Level - Main
Primary Bedroom: 10 x 14 Level - Main
Full Bath: 7 x 9 Level - Main
Family Room: 14 x 14 Level - Lower 1
Laundry: 6 x 14 Level - Lower 1
Basement: 23 x 10 Level - Lower 1
Local Schools
High School: NORTH HARFORD
Middle School: NORTH HARFORD
Elementary School: FOREST HILL
School District: HARFORD COUNTY PUBLIC SCHOOLS
Listed By / Shown By
Listed By
Agency Name: American Premier Realty, LLC
Agency Phone: 4435120090
Shown By
Agency Title: Maverick Realty, LLC
Agency Phone: (302) 365-8297

Estimate Your Payment
Estimated Payment
$ 979.85 per month $701.05 Principal & Interest $186.92 Property Tax $91.88 Homeowner's Insurance
318 E Jarrettsville Road | MLS# MDHR2061464
This single family home located at 318 E Jarrettsville Road, Forest Hill, MD 21050 is currently listed for sale with an asking price of $315,000. This property was built in 1940 and has 1 bedrooms and 1 full baths with 1242 sq. ft. E Jarrettsville Road is located in the FOREST HILL subdivision within the HARFORD COUNTY PUBLIC SCHOOLS school district. Search FOREST HILL real estate on www.maverickrealtyusa.com today.