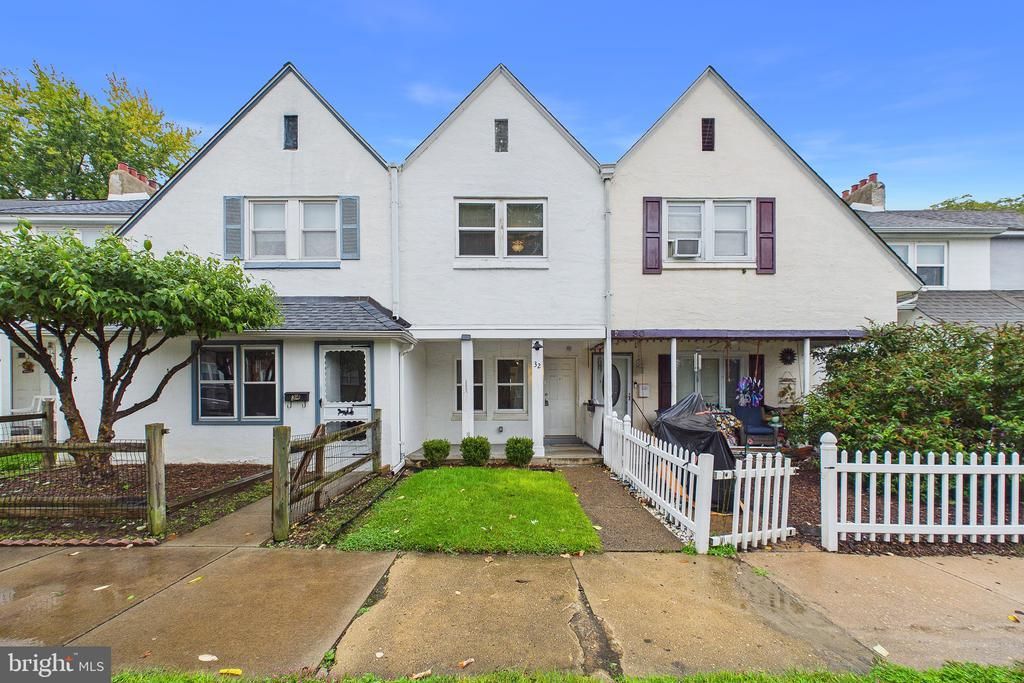

BEDS2
BATHS1 full 1 partial
SQUARE FEET1,100
MLS#DENC2112936
STATUSACTIVE
PROPERTY TYPEResidential - Townhouse
SUBDIVISIONOVERLOOK COLONY
SCHOOLBRANDYWINE
Property Description
Remainder of retention agreement required. Owner Occupant Income based at 80% of New Castle County median Income. Updates in 2021 include a roof and energy efficient HVAC system with transferable warranties, windows, plumbing system and hot water heater; electric wiring and all fixtures throughout the entire house. The airy front porch welcomes you to the first level that features engineered wood flooring that flows throughout the living room into the galley kitchen that features updated white cabinetry and new stainless steel appliances that include a built in microwave, dishwasher, electric range and refrigerator. There is also a convenient half bath and washer and dryer located on this level. The 2nd floor features two spacious bedrooms and a large remodeled bathroom. A fenced-in backyard and one off-street parking space complete this house. Retention agreement, owner-occupancy requirements and income restrictions apply. Equal Housing Opportunity.
Property Features
Property Type: Residential - Townhouse
Cooling: Central A/C
Fuel Type: Electric
Heating: Forced Air
Home Style: Colonial
Lot Size: 0.04 Acres
Stories: 2.0
Taxes: $2,339
Year Built: 1920
Feature Descriptions
Additional Structures: Above Grade, Below Grade
Days on Site: 4
Electric: 100 Amp Service
Exterior: Stucco
Fencing: Fully, Privacy
Lot Dimensions: 0.04 Acre(S)
Parking Features: Private
Parking Notes: 1 Total Parking Spaces
Sewer: Public Sewer
SQFT Above Finished: 1100
SQFT Total Finished: 1100
Structure Type: Interior Row/Townhouse
Total Garage/Parking Spaces: 1
Water: Public
Local Schools
School District: BRANDYWINE
Listed By / Shown By
Listed By
Agency Name: Coldwell Banker Realty
Agency Phone: 3022341888
Shown By
Agency Title: Maverick Realty, LLC
Agency Phone: (302) 365-8297

Estimate Your Payment
Estimated Payment
$ 685.78 per month $433.99 Principal & Interest $194.92 Property Tax $56.88 Homeowner's Insurance
32 4th Avenue | MLS# DENC2112936
This townhouse located at 32 4th Avenue, Claymont, DE 19703 is currently listed for sale with an asking price of $195,000. This property was built in 1920 and has 2 bedrooms and 1 full and 1 partial baths with 1100 sq. ft. 4th Avenue is located in the OVERLOOK COLONY subdivision within the BRANDYWINE school district. Search OVERLOOK COLONY real estate on www.maverickrealtyusa.com today.