
BEDS2
BATHS2 full 1 partial
SQUARE FEET1,825
MLS#DENC2111092
STATUSACTIVE
PROPERTY TYPEResidential - Townhouse
SUBDIVISIONFAIRWAY FALLS
SCHOOLRED CLAY CONSOLIDATED
Property Description
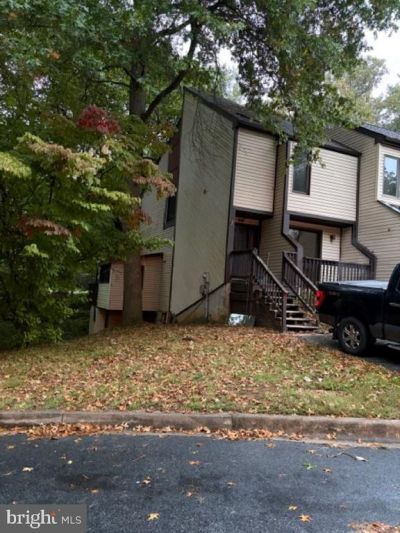
2 bedroom 2 1/2 bath End Unit Townhome in cul-de-sac, wooded lot backing up to open space. Open floor plan offering multiple levels of living space. Beautiful hardwood floors in entry hall, dining room and kitchen. Comfortable living room has vaulted ceilings, fireplace and sliders to rear deck that wraps around to screened in porch. The lower level offers a basement/storage room, half bath and a large family room with vaulted ceilings and sliders to ground floor deck. Upstairs is a convenient 2nd floor laundry and 2 large bedrooms with full baths in each. New Roof in 2012, New Vinyl Siding 2007 and New Heat Pump in 2010.
Property Features
Property Type: Residential - Townhouse
Basement: Yes
Basement: Rear Entrance
Cooling: Central A/C
Fireplaces: 1
Fuel Type: Electric
Heating: Heat Pump(s)
Home Style: Split Level
Lot Size: 0.26 Acres
Roof Type: Asphalt
Stories: 4.0
Taxes: $2,904
Year Built: 1986
Feature Descriptions
Additional Structures: Above Grade, Below Grade
Appliances: Dishwasher, Dryer - Electric, Microwave, Oven/Range - Electric, Refrigerator, Water Heater
Days on Site: 36
Electric: 100 Amp Service
Exterior: Frame, Vinyl Siding
Flooring: Hardwood
HOA Fee: $100.00/Annually
Lot Dimensions: 0.26 Acre(S)
Number of Rooms: 7
Parking Features: Asphalt Driveway
Parking Notes: 2 Total Parking Spaces
Sewer: Public Sewer
Special View Info: Trees/Woods
SQFT Above Finished: 1825
SQFT Total Finished: 1825
Structure Type: End of Row/Townhouse
Total Garage/Parking Spaces: 2
Water: Public
Local Schools
School District: RED CLAY CONSOLIDATED
Listed By / Shown By
Listed By
Agency Name: Schott Real Estate
Agency Phone: 6104942201
Shown By
Agency Title: Maverick Realty, LLC
Agency Phone: (302) 365-8297

Estimate Your Payment
Estimated Payment
$ 1,034.93 per month $701.05 Principal & Interest $242.00 Property Tax $91.88 Homeowner's Insurance
3200 Champions Drive | MLS# DENC2111092
This townhouse located at 3200 Champions Drive, Wilmington, DE 19808 is currently listed for sale with an asking price of $315,000. This property was built in 1986 and has 2 bedrooms and 2 full and 1 partial baths with 1825 sq. ft. Champions Drive is located in the FAIRWAY FALLS subdivision within the RED CLAY CONSOLIDATED school district. Search FAIRWAY FALLS real estate on www.maverickrealtyusa.com today.