
BEDS4
BATHS4 full
SQUARE FEET4,592
MLS#DESU2121368
STATUSPENDING
PROPERTY TYPEResidential - Single Family
SUBDIVISIONPENINSULA LAKES
SCHOOLINDIAN RIVER
Property Description
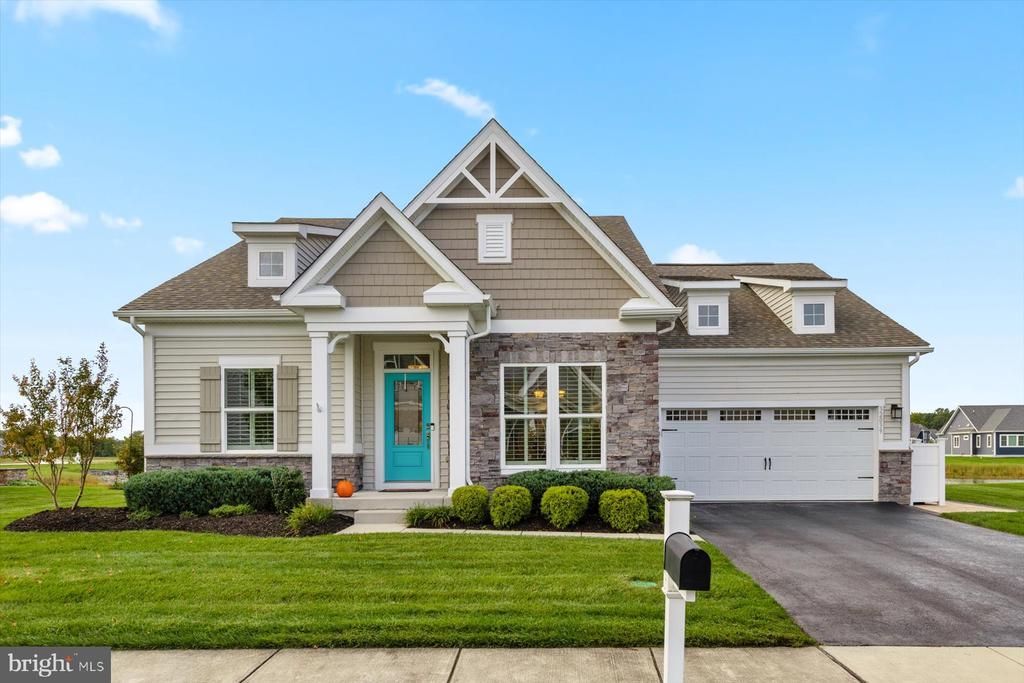
POND-SIDE LIVING AT ITS BEST! Welcome to this bright and beautifully appointed single-family home in the amenity-rich community of Peninsula Lakes, where thoughtful design, exceptional space, and resort-style living come together. Backing to a tranquil pond, this impressive home offers 4 bedrooms, 4 full bathrooms, and an abundance of living space designed for both everyday comfort and effortless entertaining. From the moment you enter, you’ll appreciate the bright, open feel and quality finishes throughout. The first-floor primary suite provides a private retreat, featuring a dramatic tray ceiling, two walk-in closets, and a luxurious en-suite bathroom with two separate vanities, a tiled shower, and a private water closet. The heart of the home is the beautifully designed kitchen, featuring engineered hardwood flooring, quartz countertops, a stylish tile backsplash, soft-close cabinetry, stainless-steel appliances, and natural gas cooking. With an abundance of cabinets, generous counter space, and a pantry, this kitchen is as functional as it is beautiful. The adjacent living room provides a welcoming gathering space centered around a gas fireplace, while the formal dining room offers the perfect setting for special occasions. A dedicated office provides the ideal space for working from home, while the sunroom invites you to relax and enjoy the peaceful pond views and abundant natural light. The finished basement takes this home to another level, offering incredible flexibility for entertaining, guests, hobbies, and more. Featuring LVP flooring, a spacious bar with cabinetry, and a second kitchen area with quartz countertops and soft-close drawers, the possibilities are endless. The basement also includes a bedroom and a full bathroom with a soaking tub, creating a comfortable private retreat for overnight guests. Upstairs, a spacious loft provides additional living space, along with another bedroom and full bathroom. With generous storage throughout the home, there’s plenty of room for everything you need without sacrificing the open, inviting feel. Step outside and discover a beautifully designed hardscape area, creating an inviting outdoor extension of the home that is perfect for relaxing, entertaining, and enjoying the peaceful pond setting. The thoughtfully designed outdoor space provides a wonderful backdrop for morning coffee, evening gatherings, or simply unwinding while taking in the serene surroundings. Best of all, lawn care is included in the HOA, allowing you to spend more time enjoying your home and less time maintaining it. And then there’s the Peninsula Lakes lifestyle! This thoughtfully planned community features 11 scenic lakes, walking trails, a resort-style clubhouse, fitness center, and outdoor pool with splash pad. Enjoy summer days lounging on shaded verandas and elevated patios overlooking the lake, or take advantage of the community’s tennis and pickleball courts, bocce, horseshoes, and dog parks. With its spacious floor plan, luxurious finishes, multiple entertaining spaces, pond views, beautiful outdoor hardscape, and exceptional community amenities, this home offers the perfect combination of comfort, convenience, and resort-style coastal Delaware living. Come see all that this remarkable home and Peninsula Lakes have to offer!
Property Features
Property Type: Residential - Single Family
Basement: Yes
Basement: Partially Finished, Sump Pump, Other
Cooling: Central A/C
Fireplaces: 1
Fuel Type: Natural Gas
Garage: 2
Heating: Forced Air
Home Style: Coastal, Contemporary
Lot Size: 0.20 Acres
Roof Type: Shingle
Stories: 2.0
Taxes: $1,130
Year Built: 2018
Feature Descriptions
Accessibility: 2+ Access Exits, Doors - Swing In, Level Entry - Main
Additional Structures: Above Grade, Below Grade
Building Name: NONE AVAILABLE
Community Amenities: Bike Trail, Club House, Common Grounds, Community Center, Dog Park, Exercise Room, Game Room, Jog/Walk Path, Pickleball Courts, Picnic Area, Pier/Dock, Pool - Outdoor, Swimming Pool, Tennis Courts, Tot Lots/Playground, Other, Bar/Lounge, Lake, Party Room
Days on Site: 26
Exterior: Frame, Glass, Mixed, Stick Built, Vinyl Siding, Blown-I
Fireplace: Screen, Gas/Propane
Flooring: Carpet, Engineered Wood, Luxury Vinyl Plank, Tile/Brick, Other
HOA Fee: $772.00/Quarterly
Lot: Level, Pond, Cleared
Lot Dimensions: 0.20 Acre(S)
Parking Features: Paved Driveway
Parking Notes: 4 Total Parking Spaces
Pet Restrictions: Dogs OK, Cats OK, Case by Case Basis
Rooms: Living Room, Dining Room, Primary Bedroom, Bedroom 2,Bedroom 3,Kitchen, Bedroom 1,Laundry, Loft, Office, Bathroom 1,Bathroom 2,Bathroom 3,Primary Bathroom
Sewer: Public Sewer
Special View Info: Pond, Street
SQFT Above Finished: 3137
SQFT Below Finished: 1455
SQFT Total Finished: 4592
Structure Type: Detached
Total Garage/Parking Spaces: 4
Utilities: Cable TV Available, Electric Available, Natural Gas Available, Sewer Available, Water Available
Water: Public
Local Schools
High School: SUSSEX CENTRAL
Middle School: SUSSEX CENTRAL
Elementary School: LONG NECK
School District: INDIAN RIVER
Listed By / Shown By
Listed By
Agency Name: Keller Williams Realty
Agency Phone: 3023600300
Shown By
Agency Title: Maverick Realty, LLC
Agency Phone: (302) 365-8297

Estimate Your Payment
Estimated Payment
$ 2,107.95 per month $1,780.45 Principal & Interest $94.17 Property Tax $233.33 Homeowner's Insurance
32039 Ivory Gull Way | MLS# DESU2121368
This single family home located at 32039 Ivory Gull Way, Millsboro, DE 19966 is currently listed for sale with an asking price of $799,999. This property was built in 2018 and has 4 bedrooms and 4 full baths with 4592 sq. ft. Ivory Gull Way is located in the PENINSULA LAKES subdivision within the INDIAN RIVER school district. Search PENINSULA LAKES real estate on www.maverickrealtyusa.com today.