
BEDS4
BATHS2 full 1 partial
SQUARE FEET2,158
MLS#MDBA2228646
STATUSACTIVE
PROPERTY TYPEResidential - Single Family
SUBDIVISIONLAURAVILLE HISTORIC DISTRICT
SCHOOLBALTIMORE CITY PUBLIC SCHOOLS
Property Description
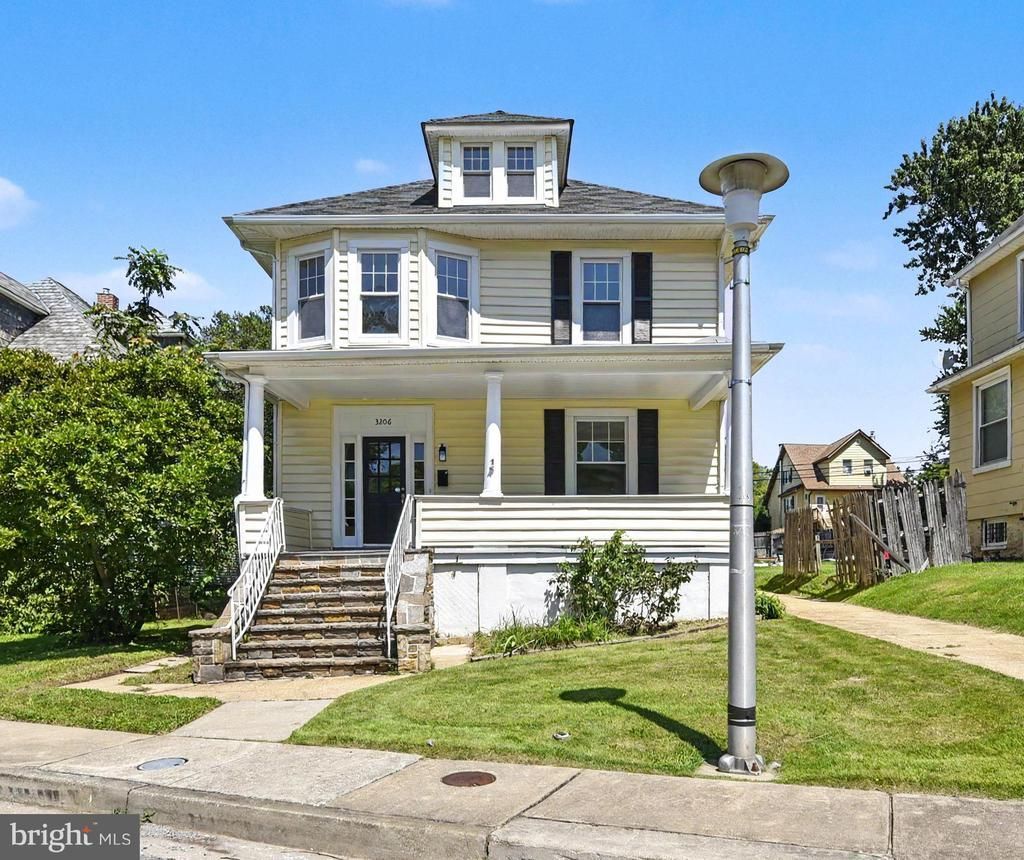
Welcome to 3206 Batavia Avenue, a spacious four-bedroom, two-and-a-half-bath porch-front, detached home in Baltimore City’s Hamilton neighborhood. Freshly painted and filled with character, the home features beautiful original hardwood floors with mahogany inlay and a modern kitchen designed for today’s lifestyle. Vinyl windows, two HVAC systems for dual-zone comfort and rooftop solar panels help keep electric bills to a minimum. Outside, you’ll find an inviting front porch, a large, level yard and a long private driveway leading to an oversized detached two-car garage—with plenty of additional room for storage, hobbies or a workshop. The waterproofed unfinished basement provides even more clean, usable storage space and future possibilities. Enjoy the space and charm of a classic detached Baltimore home while staying close to the shops, restaurants and neighborhood businesses along Harford Road, as well as the Hamilton Branch of the Enoch Pratt Free Library, Herring Run Park and other nearby green spaces. This welcoming home offers room to spread out, both inside and out, in one of Northeast Baltimore’s most established neighborhoods.
Property Features
Property Type: Residential - Single Family
Basement: Yes
Basement: Connecting Stairway, Side Entrance, Sump Pump, Full, Space For Rooms
Cooling: Central A/C
Fuel Type: Natural Gas
Garage: 2
Heating: Forced Air
Home Style: Victorian
Lot Size: 0.20 Acres
Roof Type: Asphalt
Stories: 4.0
Taxes: $6,091
Year Built: 1924
Feature Descriptions
Additional Structures: Above Grade, Below Grade
Appliances: Washer/Dryer Hookups Only, Cooktop, Dishwasher, Icemaker, Microwave, Oven/Range - Gas, Refrigerator, Stove
Days on Site: 8
Exterior: Vinyl Siding
Exterior: Sidewalks
Flooring: Hardwood, Carpet, Ceramic Tile
Interior: Dining Area, Upgraded Countertops, Primary Bath(s), Wood Floors
Lot Dimensions: 0.20 Acre(S)
Municipality: Baltimore City
Parking Notes: 2 Total Parking Spaces
Rooms: Living Room, Dining Room, Primary Bedroom, Bedroom 2,Bedroom 3,Bedroom 4,Kitchen, Foyer, Mud Room, Half Bath
Sewer: Public Sewer
SQFT Above Finished: 2158
SQFT Total Finished: 2158
Structure Type: Detached
Total Garage/Parking Spaces: 2
Water: Public
Windows: Double Pane
Room Sizes
Living Room: 13 x 13 Level - Main
Dining Room: 13 x 15 Level - Main
Bedroom 2: 12 x 12 Level - Upper 1
Bedroom 3: 10 x 11 Level - Upper 1
Bedroom 4: 16 x 20 Level - Upper 2
Primary Bedroom: 13 x 11 Level - Upper 1
Foyer: 11 x 12 Level - Main
Local Schools
School District: BALTIMORE CITY PUBLIC SCHOOLS
Listed By / Shown By
Listed By
Agency Name: Keller Williams Gateway LLC
Agency Phone: 4433188800
Shown By
Agency Title: Maverick Realty, LLC
Agency Phone: (302) 365-8297

Estimate Your Payment
Estimated Payment
$ 1,388.61 per month $778.95 Principal & Interest $507.58 Property Tax $102.08 Homeowner's Insurance
3206 Batavia Avenue | MLS# MDBA2228646
This single family home located at 3206 Batavia Avenue, Baltimore, MD 21214 is currently listed for sale with an asking price of $350,000. This property was built in 1924 and has 4 bedrooms and 2 full and 1 partial baths with 2158 sq. ft. Batavia Avenue is located in the LAURAVILLE HISTORIC DISTRICT subdivision within the BALTIMORE CITY PUBLIC SCHOOLS school district. Search LAURAVILLE HISTORIC DISTRICT real estate on www.maverickrealtyusa.com today.