
BEDS4
BATHS2 full 1 partial
SQUARE FEET3,234
MLS#MDMC2256980
STATUSACTIVE
PROPERTY TYPEResidential - Single Family
SUBDIVISIONDUMONT OAKS
SCHOOLMONTGOMERY COUNTY PUBLIC SCHOOLS
Property Description
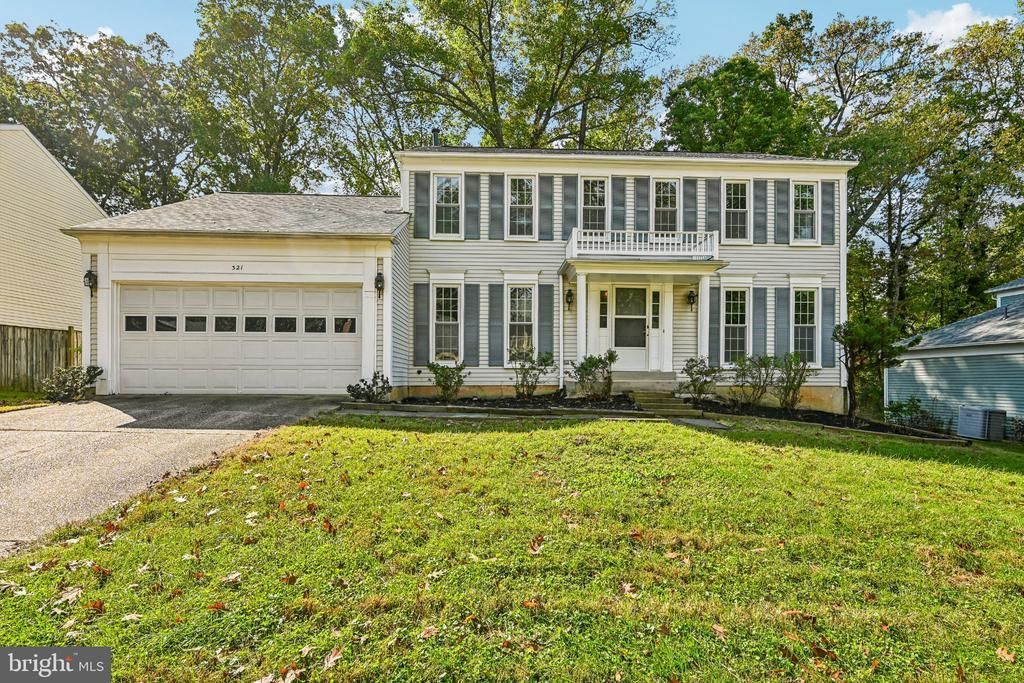
Welcome to 321 Prelude Drive! Located in the sought-after Dumont Oaks community with no HOA, this 4-bedroom, 2-full and 1-half-bath home offers a spacious and versatile layout with plenty of room to make your own. Recent updates include a new roof, newer windows, fresh interior paint, and new carpet, creating a refreshed feel throughout. Inside, a wood-burning fireplace adds character to the living space, while four bedrooms and multiple living areas provide flexibility for a variety of needs. The basement is already plumbed for an additional bathroom, offering even more potential for future customization. Conveniently located in Silver Spring near shopping, dining, recreation, and major commuter routes, this home combines recent improvements, a functional floor plan, and room for future possibilities. Schedule your showing today and see all that 321 Prelude Drive has to offer!
Property Features
Property Type: Residential - Single Family
Basement: Yes
Basement: Partially Finished
Cooling: Central A/C
Fireplaces: 1
Fuel Type: Natural Gas
Garage: 2
Heating: Heat Pump(s)
Home Style: Colonial
Lot Size: 0.26 Acres
Stories: 3.0
Taxes: $7,550
Year Built: 1984
Feature Descriptions
Additional Structures: Above Grade, Below Grade
Appliances: Dishwasher, Dryer, Oven/Range - Electric, Refrigerator, Washer
Exterior: Vinyl Siding
Fireplace: Wood
Flooring: Carpet, Solid Hardwood
Interior: Breakfast Area, Built-Ins, Carpet, Ceiling Fan(s), Chair Railings, Crown Moldings, Dining Area, Floor Plan - Traditional, Kitchen - Eat-In, Kitchen - Table Space, Bathroom - Tub Shower, Walk-in Closet(s), Wood Floors
Lot Dimensions: 0.26 Acre(S)
Parking Notes: 2 Total Parking Spaces
Pet Restrictions: No Pet Restrictions
Sewer: Public Sewer
SQFT Above Finished: 2234
SQFT Below Finished: 1000
SQFT Total Finished: 3234
Structure Type: Detached
Total Garage/Parking Spaces: 2
Water: Public
Local Schools
School District: MONTGOMERY COUNTY PUBLIC SCHOOLS
Listed By / Shown By
Listed By
Agency Name: Samson Properties
Agency Phone: 7033493900
Shown By
Agency Title: Maverick Realty, LLC
Agency Phone: (302) 365-8297

Estimate Your Payment
Estimated Payment
$ 2,315.71 per month $1,491.13 Principal & Interest $629.17 Property Tax $195.42 Homeowner's Insurance
321 Prelude Drive | MLS# MDMC2256980
This single family home located at 321 Prelude Drive, Silver Spring, MD 20901 is currently listed for sale with an asking price of $670,000. This property was built in 1984 and has 4 bedrooms and 2 full and 1 partial baths with 3234 sq. ft. Prelude Drive is located in the DUMONT OAKS subdivision within the MONTGOMERY COUNTY PUBLIC SCHOOLS school district. Search DUMONT OAKS real estate on www.maverickrealtyusa.com today.