
BEDS3
BATHS2 full
SQUARE FEET1,914
MLS#MDBA2234260
STATUSACTIVE
PROPERTY TYPEResidential - Single Family
SUBDIVISIONGLENHAM - BELFORD
SCHOOLBALTIMORE CITY PUBLIC SCHOOLS
Property Description
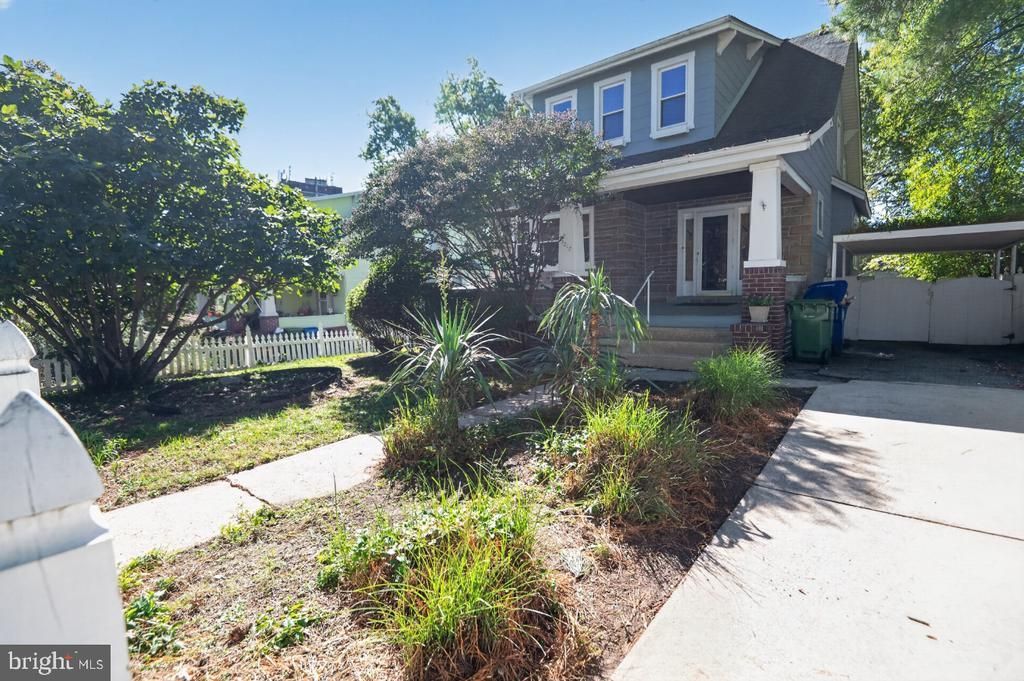
Exceptional 3 bedroom & 2 bathroom house with gleaming hardwood floors on entry and upper levels ready to last another 100 years! This high ceiling house has beautiful wood trim around windows, doors and room transitions. Upon entry you arrive at the gorgeous entry foyer, which passes through the glass paned French doors to the living room, with large windows to the front and low cut wooden shutters for privacy, as well as to the side are stained glass window covers that provide the relaxed old world charm. Through the large archway is the Dining Room, which leads to the Den/Office, or to the Kitchen with its beautiful cherry cabinets and a view to the backyard, and access to the mudroom which leads to the rear deck with stairs down to the yard. Upstairs are the 3 bedrooms, and, an updated bathroom with ceramic tile floor with charming large claw foot tub. The basement has ceramic tile floor ready for you to make it your fun spot or whatever you want. This old world charm house, yet modernized for today's living, is waiting for you to make it your home today!
Property Features
Property Type: Residential - Single Family
Basement: Yes
Basement: Daylight, Partial, Improved, Interior Access, Partially Finished, Walkout Stairs, Windows, Sump Pump
Cooling: Window Unit(s)
Fuel Type: Natural Gas
Heating: Radiator
Home Style: Craftsman
Lot Size: 0.18 Acres
Stories: 3.0
Taxes: $3,698
Year Built: 1923
Feature Descriptions
Additional Structures: Above Grade, Below Grade
Appliances: Dishwasher, Stove, Washer, Oven/Range - Gas, Dryer
Days on Site: 11
Electric: 110 Volts
Exterior: Stone, Shake Siding
Exterior: Gutter System, Sidewalks
Flooring: Ceramic Tile, Hardwood
Interior: Attic, Bathroom - Soaking Tub, Bathroom - Stall Shower, Chair Railings, Combination Dining/Living, Crown Moldings, Floor Plan - Traditional, Kitchen - Galley, Ceiling Fan(s)
Lot: Front Yard, Rear Yard, Road Frontage, SideYard(s)
Lot Dimensions: 0.18 Acre(S)
Number of Rooms: 10
Parking Notes: 3 Total Parking Spaces
Pet Restrictions: No Pet Restrictions
Rooms: Living Room, Dining Room, Kitchen, Laundry, Office, Recreation Room
Sewer: Public Sewer
SQFT Above Finished: 1214
SQFT Below Finished: 700
SQFT Total Finished: 1914
Structure Type: Detached
Total Garage/Parking Spaces: 3
Utilities: Electric Available, Natural Gas Available, Sewer Available, Water Available, Cable TV Available
Water: Public
Windows: Replacement, Double Pane
Local Schools
Elementary School: HAMILTON ELEMENTARY-MIDDLE SCHOOL
School District: BALTIMORE CITY PUBLIC SCHOOLS
Listed By / Shown By
Listed By
Agency Name: EXP Realty, LLC
Agency Phone: 8668257169
Shown By
Agency Title: Maverick Realty, LLC
Agency Phone: (302) 365-8297

Estimate Your Payment
Estimated Payment
$ 1,000.41 per month $612.03 Principal & Interest $308.17 Property Tax $80.21 Homeowner's Insurance
3217 Bayonne Avenue | MLS# MDBA2234260
This single family home located at 3217 Bayonne Avenue, Baltimore, MD 21214 is currently listed for sale with an asking price of $275,000. This property was built in 1923 and has 3 bedrooms and 2 full baths with 1914 sq. ft. Bayonne Avenue is located in the GLENHAM - BELFORD subdivision within the BALTIMORE CITY PUBLIC SCHOOLS school district. Search GLENHAM - BELFORD real estate on www.maverickrealtyusa.com today.