
BEDS2
BATHS2 full 1 partial
SQUARE FEET2,354
MLS#DENC2112252
STATUSACTIVE
PROPERTY TYPEResidential - Townhouse
SUBDIVISIONFAIRWAY FALLS
SCHOOLRED CLAY CONSOLIDATED
Property Description
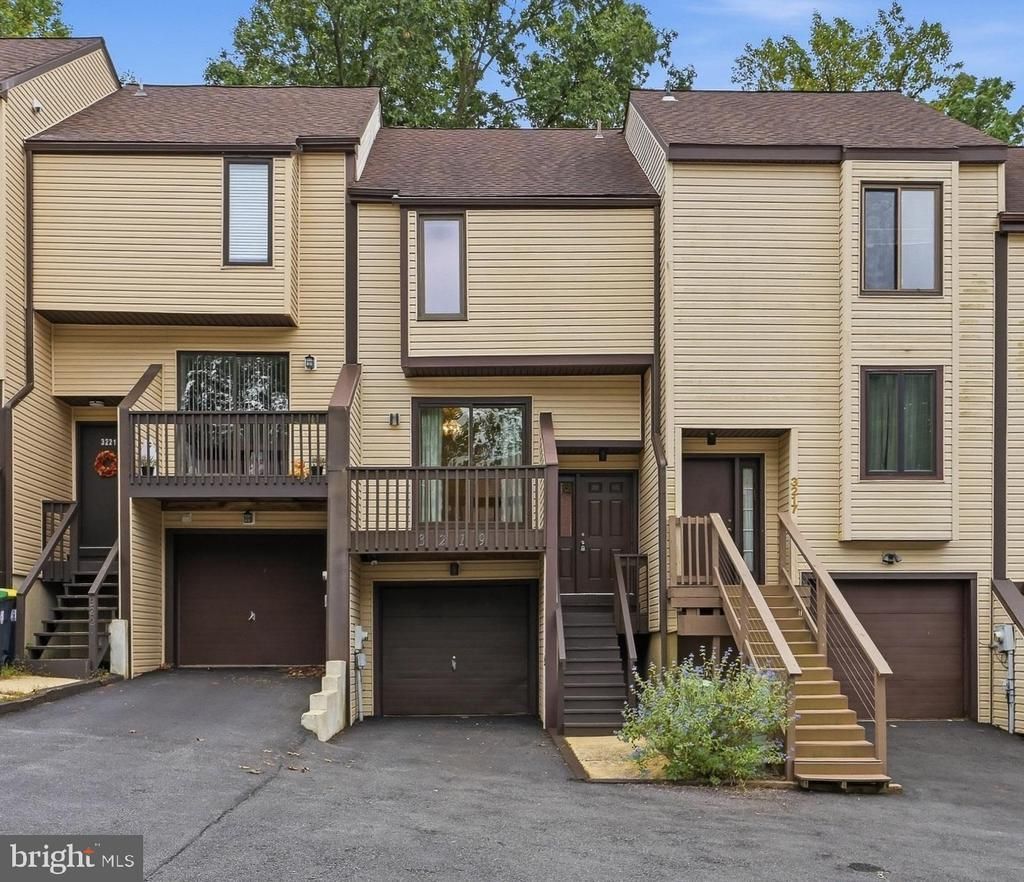
Located in the Fairway Falls neighborhood, this contemporary 3 story townhome presents convenient living in a tranquil Pike Creek community. The multi-level layout provides a natural separation of space all the while keeping the heart of the home connected. Enter the home into the main level where you will find a designated dining room adjoined by the full kitchen offering a functional culinary and dining experience. From the kitchen you can communicate through the open cut-out or step down into the spacious living area with a vaulted ceiling, wood burning fireplace, and sliding glass doors to the shaded back deck. The private lower level of the home with a half bath adds 504 sq/ft and can be flexed as an office, playroom, family room, home gym, or even a third bedroom. Two well-appointed ensuite bedrooms are separated by a hallway laundry closet on the upper level of the home and feature two recently renovated bathrooms with custom tiling. An attached garage provides covered storage and parking, and the driveway can fit two additional vehicles. For peace of mind, major systems have been recently replaced including the HVAC (2025), water heater (2025), and shingle roof (2019). This ideal Skyline location in Pike Creek rounds out the offering with convenient access to shopping, dining, recreation, and major roadways.
Property Features
Property Type: Residential - Townhouse
Cooling: Central A/C
Fireplaces: 1
Fuel Type: Electric
Garage: 1
Heating: Forced Air
Lot Size: 0.06 Acres
Stories: 3.0
Taxes: $2,844
Year Built: 1986
Feature Descriptions
Additional Structures: Above Grade, Below Grade
Days on Site: 16
Exterior: Vinyl Siding
Fireplace: Wood
Flooring: Luxury Vinyl Plank, Carpet, Ceramic Tile
HOA Fee: $50.00/Annually
Interior: Carpet, Ceiling Fan(s), Primary Bath(s)
Lot Dimensions: 0.06 Acre(S)
Parking Notes: 3 Total Parking Spaces
Sewer: Public Sewer
SQFT Above Finished: 1850
SQFT Below Finished: 504
SQFT Total Finished: 2354
Structure Type: Interior Row/Townhouse
Total Garage/Parking Spaces: 3
Water: Public
Local Schools
School District: RED CLAY CONSOLIDATED
Listed By / Shown By
Listed By
Agency Name: Harrison Properties, Ltd.
Agency Phone: 3028882650
Shown By
Agency Title: Maverick Realty, LLC
Agency Phone: (302) 365-8297

Estimate Your Payment
Estimated Payment
$ 1,042.26 per month $711.96 Principal & Interest $237.00 Property Tax $93.30 Homeowner's Insurance
3219 Champions Drive | MLS# DENC2112252
This townhouse located at 3219 Champions Drive, Wilmington, DE 19808 is currently listed for sale with an asking price of $319,900. This property was built in 1986 and has 2 bedrooms and 2 full and 1 partial baths with 2354 sq. ft. Champions Drive is located in the FAIRWAY FALLS subdivision within the RED CLAY CONSOLIDATED school district. Search FAIRWAY FALLS real estate on www.maverickrealtyusa.com today.