
BEDS3
BATHS2 full 1 partial
SQUARE FEET2,926
MLS#MDHR2061080
STATUSACTIVE UNDER CONTRACT
PROPERTY TYPEResidential - Single Family
SUBDIVISIONWOODLAND RUN
SCHOOLHARFORD COUNTY PUBLIC SCHOOLS
Property Description
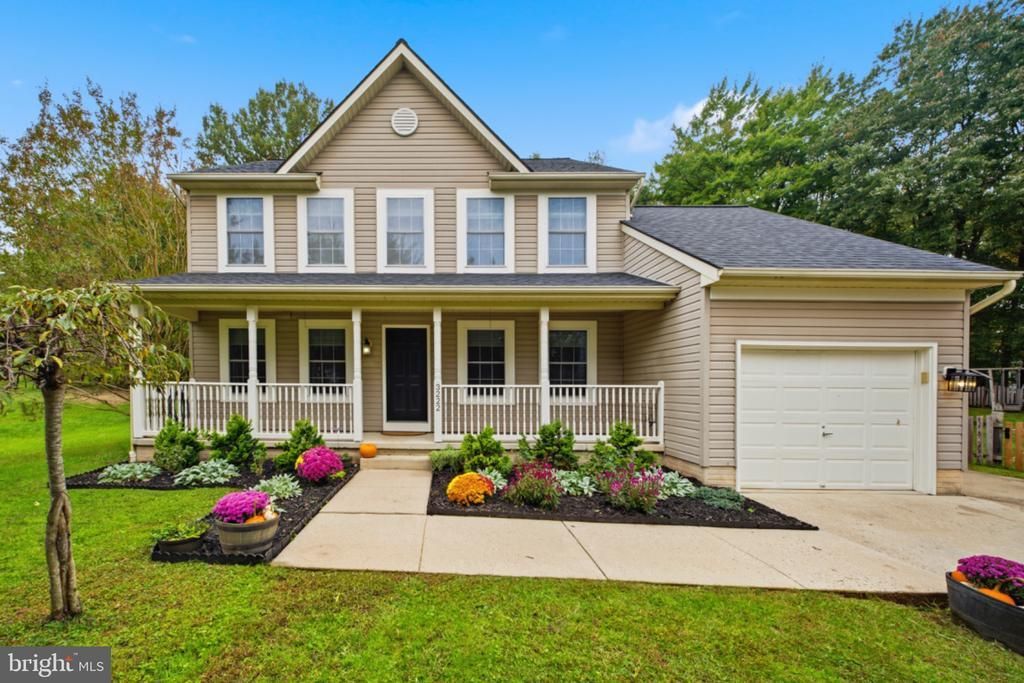
HONEY, STOP THE CAR! Enjoy the Woodland Run Community and everything it has to offer. This Beautiful Colonial home with numerous recent updates is nestled off the main street for great privacy on one of the larger landscaped lots in the neighborhood. The main level includes an awesome remodeled gourmet kitchen with granite counters, island, stainless steel appliances and new cabinetry for great storage space. Enjoy the large Family room w/ gas fireplace off the kitchen making it perfect for entertaining as well as the formal dining room with chair and picture moldings and living room are an added bonus. The upper level features 3 large bedrooms, 2 full baths including the primary en-suite with vaulted ceiling, double sink vanity and large walk-in closet, and sliders to a private balcony. More redeeming features throughout are gleaming hardwood floors, HVAC (2020), Roof (2023), luxury vinyl planking, recessed lighting, 6 panel doors, upgraded light fixtures and reconfigured main floor laundry and 1/2 bath. The lower level has been fully finished (2023) including a large recreation room, home office plus bonus room that would be great for a playroom or storage. You will love family gatherings on the multi level deck that overlooks a lush fenced yard and even a playhouse for the little ones. Don't miss your opportunity to own one of the best homes in this sought after community. It's more than a house, it's a place to call Home.
Property Features
Property Type: Residential - Single Family
Basement: Yes
Basement: Fully Finished
Cooling: Ceiling Fan(s), Central A/C
Fireplaces: 1
Fuel Type: Natural Gas
Garage: 1
Heating: Forced Air
Home Style: Colonial
Lot Size: 0.36 Acres
Roof Type: Architectural Shingle
Stories: 3.0
Taxes: $4,120
Year Built: 1996
Feature Descriptions
Additional Structures: Above Grade
Appliances: Dishwasher, Disposal, Dryer, Icemaker, Oven/Range - Gas, Range Hood, Refrigerator, Stainless Steel Appliances, Washer, Water Heater
Days on Site: 6
Exterior: Vinyl Siding
Exterior: Exterior Lighting, Play Equipment
Fencing: Rear
Fireplace: Fireplace - Glass Doors, Mantel(s), Heatilator
Flooring: Carpet, Ceramic Tile, Engineered Wood, Hardwood, Luxury Vinyl Plank
HOA Fee: $150.00/Semi-Annually
Interior: Attic, Ceiling Fan(s), Chair Railings, Family Room Off Kitchen, Floor Plan - Traditional, Formal/Separate Dining Room, Kitchen - Eat-In, Kitchen - Island, Kitchen - Gourmet, Primary Bath(s), Recessed Lighting, Upgraded Countertops, Walk-in Closet(s), Wood Floors
Lot: Landscaping, Level, No Thru Street
Lot Dimensions: 0.36 Acre(S)
Parking Features: Asphalt Driveway
Parking Notes: 1 Total Parking Spaces
Rooms: Living Room, Dining Room, Primary Bedroom, Bedroom 2,Bedroom 3,Kitchen, Family Room, Laundry, Office, Recreation Room, Storage Room, Bathroom 2,Bonus Room, Primary Bathroom, Half Bath
Sewer: Public Sewer
SQFT Above Finished: 2926
SQFT Total Finished: 2926
Structure Type: Detached
Total Garage/Parking Spaces: 1
Utilities: Cable TV
Water: Public
Windows: Double Pane
Local Schools
School District: HARFORD COUNTY PUBLIC SCHOOLS
Listed By / Shown By
Listed By
Agency Name: Long & Foster Real Estate, Inc.
Agency Phone: 4104530500
Shown By
Agency Title: Maverick Realty, LLC
Agency Phone: (302) 365-8297

Estimate Your Payment
Estimated Payment
$ 1,599.43 per month $1,110.56 Principal & Interest $343.33 Property Tax $145.54 Homeowner's Insurance
3222 Peverly Run Road | MLS# MDHR2061080
This single family home located at 3222 Peverly Run Road, Abingdon, MD 21009 is currently listed for sale with an asking price of $499,000. This property was built in 1996 and has 3 bedrooms and 2 full and 1 partial baths with 2926 sq. ft. Peverly Run Road is located in the WOODLAND RUN subdivision within the HARFORD COUNTY PUBLIC SCHOOLS school district. Search WOODLAND RUN real estate on www.maverickrealtyusa.com today.