
BEDS4
BATHS2 full 1 partial
SQUARE FEET1,504
MLS#MDBA2234364
STATUSACTIVE
PROPERTY TYPEResidential - Townhouse
SUBDIVISIONROSEMONT
SCHOOLBALTIMORE CITY PUBLIC SCHOOLS
Property Description
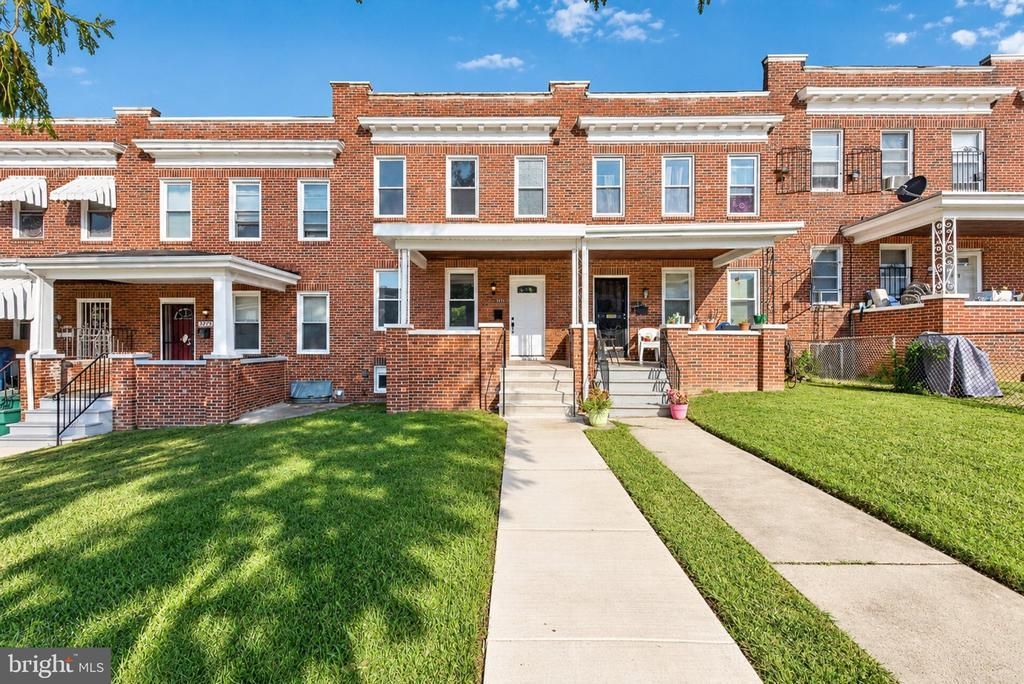
This charming townhouse in the Rosemont neighborhood has been thoughtfully renovated, with major updates completed in 2026, blending classic elegance with modern comforts. The inviting interior features an open floor plan highlighted with coffered ceilings, striking light fixtures in a spacious living room that flows seamlessly into the dining area, and a beautifully appointed kitchen, complete with upgraded Quartz countertops and a central working island. Enjoy the warmth of the electric fireplace in the cozy living space with LVP flooring. The luxurious bathrooms offer 2 full baths with a tub and a shower, plus a walk-in shower for your convenience, with the bonus of a half bath on the main level. The property boasts durable brick construction and modern amenities, including stainless steel appliances, recessed lighting, energy-efficient windows, and a new roof. With four bedrooms and additional lower level living space, this home is designed for comfort and style, making it a perfect retreat for anyone seeking a blend of historic charm and contemporary living. 2026 Updates-Roof, Windows, HVAC/CAC, Water Heater, Plumbing, Electric, Appliances, etc. All the important things are completed for you; move right in!
Property Features
Property Type: Residential - Townhouse
Basement: Yes
Basement: Connecting Stairway, Fully Finished, Heated, Improved
Cooling: Central A/C, Ceiling Fan(s)
Fireplaces: 1
Fuel Type: Natural Gas
Heating: Forced Air
Home Style: Traditional
Lot Size: 0.04 Acres
Roof Type: Rubber
Stories: 3.0
Taxes: $1,303
Year Built: 1935
Feature Descriptions
Additional Structures: Above Grade, Below Grade
Appliances: Built-In Microwave, Dishwasher, Disposal, Dryer - Electric, Icemaker, Oven/Range - Gas, Refrigerator, Stainless Steel Appliances, Washer, Water Heater
Days on Site: 9
Exterior: Brick
Exterior: Sidewalks, Street Lights
Fencing: Chain Link, Rear
Fireplace: Electric
Flooring: Carpet, Ceramic Tile, Luxury Vinyl Plank
Interior: Bathroom - Tub Shower, Bathroom - Walk-In Shower, Combination Kitchen/Dining, Dining Area, Family Room Off Kitchen, Floor Plan - Open, Kitchen - Island, Recessed Lighting, Upgraded Countertops
Lot: Rear Yard, Front Yard
Lot Dimensions: 0.04 Acre(S)
Municipality: Baltimore City
Number of Rooms: 11
Pet Restrictions: No Pet Restrictions
Rooms: Living Room, Dining Room, Bedroom 2,Bedroom 3,Bedroom 4,Kitchen, Family Room, Bedroom 1,Bathroom 1,Bathroom 2,Half Bath
Sewer: Public Sewer
SQFT Above Finished: 1134
SQFT Below Finished: 370
SQFT Total Finished: 1504
Structure Type: Interior Row/Townhouse
Water: Public
Windows: Double Hung, Double Pane, Insulated, Replacement, Screens, Vinyl Clad
Local Schools
School District: BALTIMORE CITY PUBLIC SCHOOLS
Listed By / Shown By
Listed By
Agency Name: EXP Realty, LLC
Agency Phone: 8888607369
Shown By
Agency Title: Maverick Realty, LLC
Agency Phone: (302) 365-8297

Estimate Your Payment
Estimated Payment
$ 712.72 per month $534.14 Principal & Interest $108.58 Property Tax $70.00 Homeowner's Insurance
3224 Normount Avenue | MLS# MDBA2234364
This townhouse located at 3224 Normount Avenue, Baltimore, MD 21216 is currently listed for sale with an asking price of $240,000. This property was built in 1935 and has 4 bedrooms and 2 full and 1 partial baths with 1504 sq. ft. Normount Avenue is located in the ROSEMONT subdivision within the BALTIMORE CITY PUBLIC SCHOOLS school district. Search ROSEMONT real estate on www.maverickrealtyusa.com today.