
BEDS2
BATHS1 full 1 partial
SQUARE FEET1,270
MLS#MDBA2233856
STATUSACTIVE
PROPERTY TYPEResidential - Townhouse
SUBDIVISIONCANTON
SCHOOLBALTIMORE CITY PUBLIC SCHOOLS
Property Description
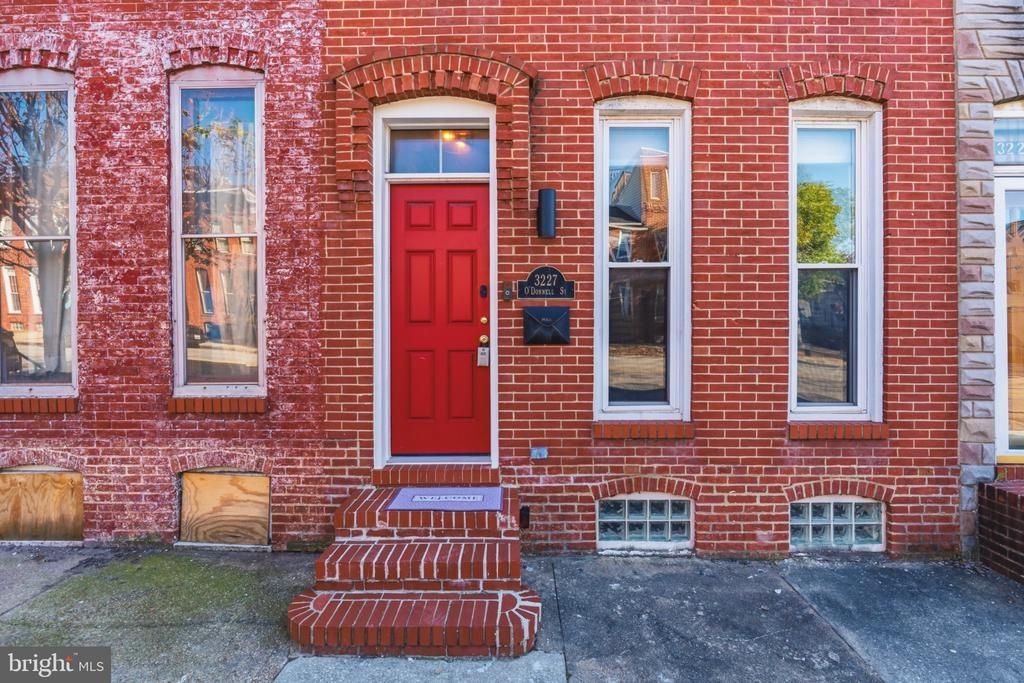
You'll fall in Love with this Beautiful 2 Bedroom 2 Bath townhome located in the heart of Canton and less than a mile from Patterson Park, this move in ready Home places the best of Baltimore right at your doorstep, with Restaurants, Shops, Parks, and neighborhood attractions all nearby. The Living Room/Dining Room offers hardwood floors and classic Exposed Brick, A spacious Kitchen with updated flooring in 2021, Updated appliances include Stove, Oven and Microwave in 2022, Refrigerator in 2025, a half bath off the kitchen and the convenience of a main Level Washer/Dryer. Access the Fenced Backyard and Patio off the Kitchen, A great setting to enjoy your Morning coffee, Upper Level offers 2 Bedrooms with Brand New Carpeting and an Updated Full Bath with a Bidet and heated towel racks, Enjoy the Rooftop Deck and the Amazing City views perfect for cocktails and entertaining! Come see everything 3227 O’Donnell Street has to offer!
Property Features
Property Type: Residential - Townhouse
Basement: Yes
Basement: Interior Access, Unfinished
Cooling: Central A/C
Fuel Type: Natural Gas
Heating: Forced Air
Home Style: Colonial
Lot Size: 0.01 Acres
Roof Type: Flat
Stories: 3.0
Taxes: $5,494
Year Built: 1900
Feature Descriptions
Additional Structures: Above Grade
Appliances: Built-In Microwave, Dishwasher, Disposal, Dryer, Oven/Range - Gas, Refrigerator, Washer
Days on Site: 6
Exterior: Brick
Exterior: Sidewalks, Street Lights, Roof Deck
Fencing: Rear, Wood
Flooring: Carpet, Hardwood
Interior: Carpet, Ceiling Fan(s), Combination Dining/Living, Floor Plan - Open, Formal/Separate Dining Room, Upgraded Countertops, Wood Floors
Lot Dimensions: 0.01 Acre(S)
Pet Restrictions: No Pet Restrictions
Sewer: Public Sewer
Special View Info: City
SQFT Above Finished: 1270
SQFT Total Finished: 1270
Structure Type: Interior Row/Townhouse
Utilities: Cable TV Available
Water: Public
Local Schools
School District: BALTIMORE CITY PUBLIC SCHOOLS
Listed By / Shown By
Listed By
Agency Name: Cummings & Co. Realtors
Agency Phone: 4108230033
Shown By
Agency Title: Maverick Realty, LLC
Agency Phone: (302) 365-8297

Estimate Your Payment
Estimated Payment
$ 1,263.35 per month $712.18 Principal & Interest $457.83 Property Tax $93.33 Homeowner's Insurance
3227 Odonnell Street | MLS# MDBA2233856
This townhouse located at 3227 Odonnell Street, Baltimore, MD 21224 is currently listed for sale with an asking price of $320,000. This property was built in 1900 and has 2 bedrooms and 1 full and 1 partial baths with 1270 sq. ft. Odonnell Street is located in the CANTON subdivision within the BALTIMORE CITY PUBLIC SCHOOLS school district. Search CANTON real estate on www.maverickrealtyusa.com today.