
BEDS3
BATHS2 full
SQUARE FEET1,484
MLS#DESU2120770
STATUSACTIVE
PROPERTY TYPEResidential - Single Family
SUBDIVISIONSHERWOOD FOREST
SCHOOLINDIAN RIVER
Property Description
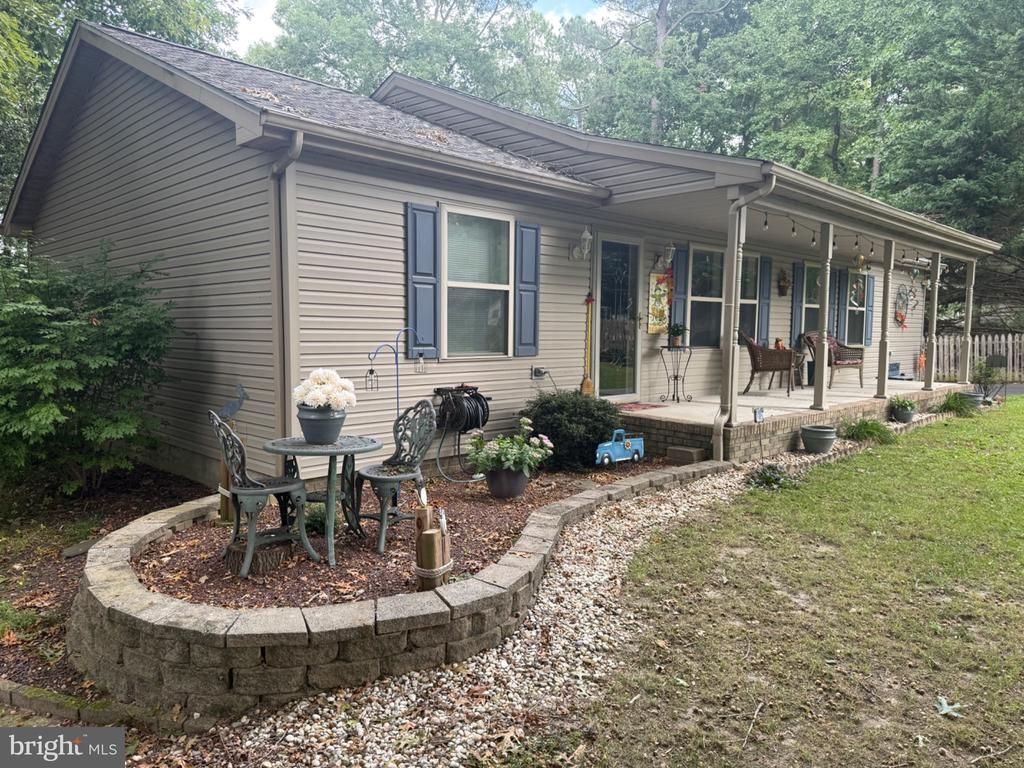
Welcome to 32274 Robin Hoods Loop! This well-maintained 3-bedroom, 2-bath rancher offers comfortable one-level living with plenty of features to enjoy both inside and out. The spacious kitchen provides an abundance of cabinet space and stainless-steel appliances, while the separate dining room and large living room offer plenty of space for family and entertaining. The fully insulated 2-car garage provides excellent parking and workspace, while the paved driveway adds even more convenience. Step out back to the large screened porch overlooking the patio and vegetable garden—an ideal spot for relaxing, entertaining, or enjoying a quiet evening outdoors. There is also plenty of storage with multiple storage buildings, giving you room for lawn equipment, yard tools, beach chairs, bicycles, and all the extras that come with enjoying the Delaware coast. The roof and central air are approximately 5 years young, offering added peace of mind. The home also features public water and public sewer. Enjoy your morning coffee on the front porch overlooking the beautifully landscaped front yard, then take advantage of the convenient location. Shopping and restaurants are just around the corner, and a public boat ramp is only a short drive down Long Neck Road. Lewes and Rehoboth Beach are also within an easy drive. If you're looking for a comfortable ranch home with great outdoor space, a 2-car garage, plenty of storage, and easy access to boating, beaches, shopping, and dining, this one is worth a look! AND NO LOT RENT.
Property Features
Property Type: Residential - Single Family
Cooling: Central A/C
Fuel Type: Electric
Garage: 2
Heating: Baseboard - Electric
Home Style: Raised Ranch/Rambler
Lot Size: 0.23 Acres
Roof Type: Asphalt
Stories: 1.0
Taxes: $566
Year Built: 2001
Feature Descriptions
Additional Structures: Above Grade, Below Grade
Appliances: Dishwasher, Dryer, Dryer - Electric, Extra Refrigerator/Freezer, Oven/Range - Electric, Refrigerator, Stainless Steel Appliances, Washer, Water Heater
Building Name: NONE AVAILABLE
Days on Site: 44
Electric: 100 Amp Service
Exterior: Block, Vinyl Siding
Exterior: Outbuilding(s), Underground Lawn Sprinkler
Fencing: Partially
Flooring: Carpet, Engineered Wood, Laminated
HOA Fee: $100.00/Annually
Interior: Bathroom - Soaking Tub, Bathroom - Stall Shower, Bathroom - Tub Shower, Bathroom - Walk-In Shower, Dining Area, Entry Level Bedroom, Walk-in Closet(s), Ceiling Fan(s), Other
Location: Suburban
Lot: Partly Wooded
Lot Dimensions: 0.23 Acre(S)
Number of Rooms: 8
Parking Features: Paved Driveway
Parking Notes: 6 Total Parking Spaces
Sewer: Public Sewer
SQFT Above Finished: 1484
SQFT Total Finished: 1484
Structure Type: Detached
Total Garage/Parking Spaces: 6
Water: Public
Windows: Insulated
Wooded: Yes
Local Schools
High School: INDIAN RIVER
Middle School: MILLSBORO
Elementary School: LONG NECK
School District: INDIAN RIVER
Listed By / Shown By
Listed By
Agency Name: Samson Properties of DE, LLC
Agency Phone: 3024023046
Shown By
Agency Title: Maverick Realty, LLC
Agency Phone: (302) 365-8297

Estimate Your Payment
Estimated Payment
$ 1,016.30 per month $856.84 Principal & Interest $47.17 Property Tax $112.29 Homeowner's Insurance
32274 Robin Hoods Loop | MLS# DESU2120770
This single family home located at 32274 Robin Hoods Loop, Millsboro, DE 19966 is currently listed for sale with an asking price of $385,000. This property was built in 2001 and has 3 bedrooms and 2 full baths with 1484 sq. ft. Robin Hoods Loop is located in the SHERWOOD FOREST subdivision within the INDIAN RIVER school district. Search SHERWOOD FOREST real estate on www.maverickrealtyusa.com today.