
BEDS3
BATHS2 full 1 partial
SQUARE FEET2,200
MLS#DENC2111234
STATUSACTIVE
PROPERTY TYPEResidential - Townhouse
SUBDIVISIONPARKWAY SOUTH RIDGE
SCHOOLAPPOQUINIMINK
Property Description
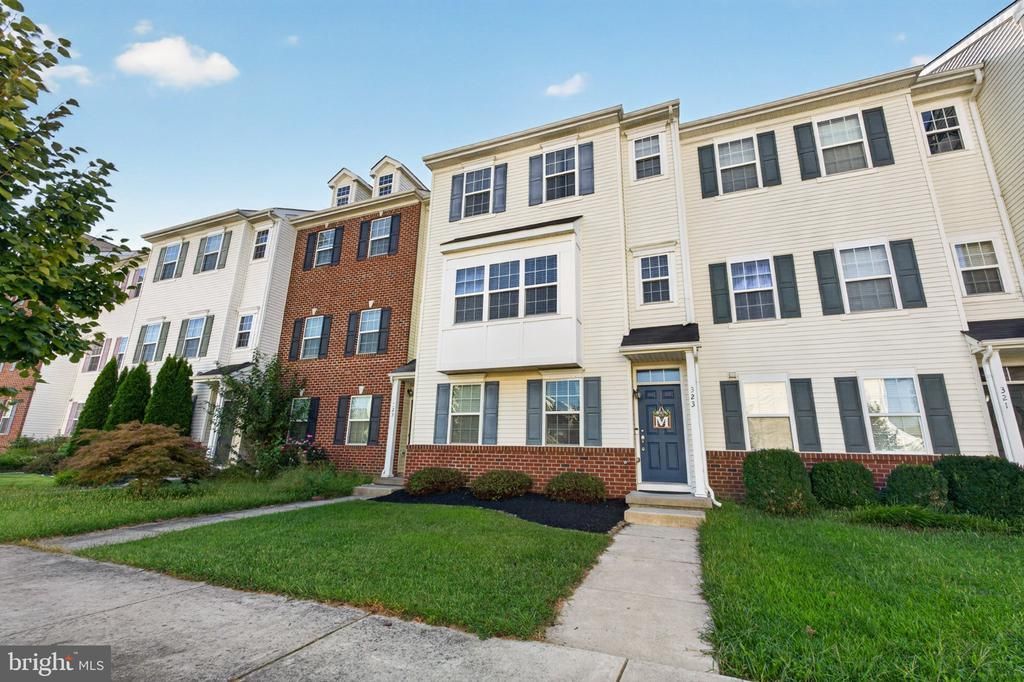
Enjoy the Middletown lifestyle with space, convenience, and a location that keeps you close to it all! Welcome to 323 Gaither Drive, a spacious 3-bedroom, 2.5-bath townhome offering approximately 2,200 square feet of living space and a hard-to-find 2-car attached garage. The three-level design offers plenty of room to spread out, with a versatile main-level sitting room and an expansive second-floor living area perfect for everyday living and entertaining. The kitchen and dining area flow comfortably into the main living space, while all three bedrooms are privately located on the upper level, including a generously sized primary suite with its own full bath. What really sets this home apart is the Middletown location. Enjoy a more walkable lifestyle with shopping, dining and everyday conveniences nearby, while still having easy access to everything the greater Middletown area has to offer. Located within the Appoquinimink School District and inside Middletown town limits, this is a great opportunity to enjoy the energy and convenience of one of Delaware's most popular communities. And an added bonus—NO HOA! With generous living space, a 2-car garage and a convenient Middletown location, 323 Gaither Drive offers a combination that's increasingly hard to find.
Property Features
Property Type: Residential - Townhouse
Cooling: Central A/C
Fuel Type: Natural Gas
Garage: 2
Heating: Forced Air
Home Style: Traditional
Lot Size: 0.05 Acres
Stories: 3.0
Taxes: $4,022
Year Built: 2014
Feature Descriptions
Additional Structures: Above Grade, Below Grade
Days on Site: 1
Exterior: Aluminum Siding, Brick, Vinyl Siding
Lot Dimensions: 0.05 Acre(S)
Parking Notes: 2 Total Parking Spaces
Rooms: Living Room, Dining Room, Primary Bedroom, Sitting Room, Bedroom 2,Bedroom 3,Kitchen, Bathroom 2,Primary Bathroom
Sewer: Public Sewer
SQFT Above Finished: 2200
SQFT Total Finished: 2200
Structure Type: Interior Row/Townhouse
Total Garage/Parking Spaces: 2
Water: Public
Room Sizes
Sitting Room: 21 x 18 Level - Main
Living Room: 21 x 26 Level - Upper 1
Kitchen: 10 x 14 Level - Upper 1
Dining Room: 11 x 15 Level - Upper 1
Primary Bedroom: 17 x 15 Level - Upper 2
Bedroom 2: 10 x 14 Level - Upper 2
Bedroom 3: 11 x 10 Level - Upper 2
Primary Bathroom: 10 x 11 Level - Upper 2
Bathroom 2: 7 x 7 Level - Upper 2
Local Schools
High School: APPOQUINIMINK
Middle School: EVERETT MEREDITH
Elementary School: BUNKER HILL
School District: APPOQUINIMINK
Listed By / Shown By
Listed By
Agency Name: Century 21 Gold Key Realty
Agency Phone: 3023695397
Shown By
Agency Title: Maverick Realty, LLC
Agency Phone: (302) 365-8297

Estimate Your Payment
Estimated Payment
$ 1,388.63 per month $931.40 Principal & Interest $335.17 Property Tax $122.06 Homeowner's Insurance
323 Gaither Drive | MLS# DENC2111234
This townhouse located at 323 Gaither Drive, Middletown, DE 19709 is currently listed for sale with an asking price of $418,500. This property was built in 2014 and has 3 bedrooms and 2 full and 1 partial baths with 2200 sq. ft. Gaither Drive is located in the PARKWAY SOUTH RIDGE subdivision within the APPOQUINIMINK school district. Search PARKWAY SOUTH RIDGE real estate on www.maverickrealtyusa.com today.