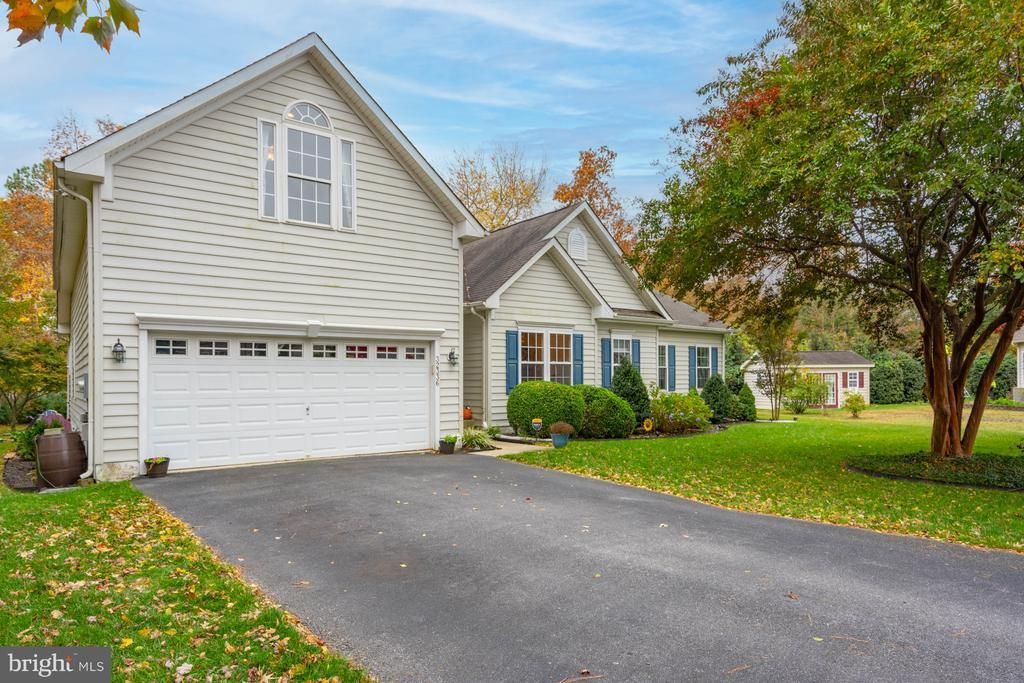

BEDS5
BATHS3 full
SQUARE FEET2,960
MLS#DESU2124392
STATUSACTIVE
PROPERTY TYPEResidential - Single Family
SUBDIVISIONBAY SHORES
SCHOOLINDIAN RIVER
Property Description
Offering a 5-bedroom, 3 bath 2 car garage with 2 1st floor owner suites offers 1st floor living at its BEST. Welcome home to your lovely home where you have all updated flooring. Kitchen offers an eat-in area, new granite counter tops, 42-inch cabinets, island, LVP flooring, and opening to the living area. The vaulted living room area with LVP flooring and gas fireplace offers area for entertaining and/or cozy relaxation. The sunroom off the living area provides space overlooking the rear wooded yard. 3 season room with 2 levels offers additional living space for a hot tub, crab feast, or any other fun summer activity. This room flows to the rear yard where you have your very own oasis for gardening, 12x16 shed, and room to make it your own with a full irrigated yard. Owners' suite is located off the living area with walk in closet, shower, and tub with tile flooring. Additional guest bedrooms are opposite of the living area where one could make one an office/craft room. Both guest bedrooms have LVP flooring, fans, and closets. The second-floor bedroom with new carpet and walk in closet could also be used as a bonus room as well. Looking for that In-Law Suite€ Bingo..... This additional in-law area serves for the in-law or out-law in your life that was just completed in 2021. This suite offers a stand-up tile shower, 2 closets, tray ceiling, and sitting area. This one-of-a-kind home and layout is looking you in the eyes. Don't let this home slip away so schedule your showing today!
Property Features
Property Type: Residential - Single Family
Cooling: Central A/C
Fireplaces: 1
Fuel Type: Electric
Garage: 2
Heating: Forced Air
Home Style: Contemporary
Lot Size: 0.46 Acres
Roof Type: Architectural Shingle
Stories: 2.0
Taxes: $1,313
Year Built: 2004
Feature Descriptions
Additional Structures: Above Grade, Below Grade
Appliances: Built-In Microwave, Cooktop, Dishwasher, Dryer, Range Hood, Six Burner Stove, Stainless Steel Appliances, Washer, Water Heater
Building Name: NONE AVAILABLE
Community Amenities: Community Center, Exercise Room, Pool - Indoor
Days on Site: 2
Electric: 200+ Amp Service
Exterior: Stick Built
Exterior: Lawn Sprinkler, Outbuilding(s)
Fireplace: Gas/Propane
Flooring: Carpet, Luxury Vinyl Plank
HOA Fee: $270.00/Quarterly
Interior: Breakfast Area, Carpet, Ceiling Fan(s), Combination Dining/Living, Dining Area, Entry Level Bedroom, Family Room Off Kitchen, Floor Plan - Open, Kitchen - Eat-In, Kitchen - Island, Recessed Lighting, Skylight(s), Walk-in Closet(s), Window Treatments
Lot: Backs to Trees, Cul-de-sac
Lot Dimensions: 0.46 Acre(S)
Parking Notes: 2 Total Parking Spaces
Sewer: Public Septic
Special View Info: Trees/Woods
SQFT Above Finished: 2960
SQFT Total Finished: 2960
Structure Type: Detached
Total Garage/Parking Spaces: 2
Water: Public
Local Schools
High School: SUSSEX CENTRAL
Elementary School: LONG NECK
School District: INDIAN RIVER
Listed By / Shown By
Listed By
Agency Name: Patterson-Schwartz-Rehoboth
Agency Phone: 3027036987
Shown By
Agency Title: Maverick Realty, LLC
Agency Phone: (302) 365-8297

Estimate Your Payment
Estimated Payment
$ 1,617.24 per month $1,333.11 Principal & Interest $109.42 Property Tax $174.71 Homeowner's Insurance
32336 Bayshore Drive | MLS# DESU2124392
This single family home located at 32336 Bayshore Drive , Millsboro, DE 19966 is currently listed for sale with an asking price of $599,000. This property was built in 2004 and has 5 bedrooms and 3 full baths with 2960 sq. ft. Bayshore Drive is located in the BAY SHORES subdivision within the INDIAN RIVER school district. Search BAY SHORES real estate on www.maverickrealtyusa.com today.