
BEDS2
BATHS2 full 1 partial
SQUARE FEET2,061
MLS#DENC2114154
STATUSACTIVE
PROPERTY TYPEResidential - Townhouse
SUBDIVISIONFAIRWAY FALLS
SCHOOLRED CLAY CONSOLIDATED
Property Description
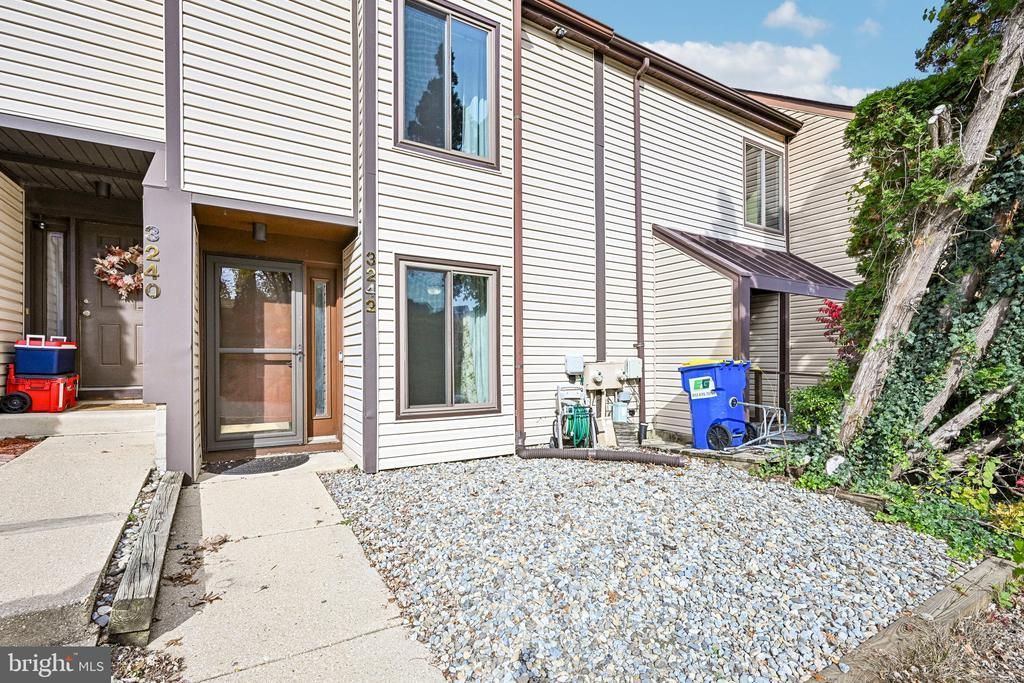
Welcome to 3242 Brookline Road! This spacious townhome offers a versatile multi-level floor plan with plenty of room to spread out. The main level features hardwood flooring, a bright dining area, updated kitchen with granite countertops and stainless steel appliances, and a spacious living room highlighted by a wood-burning fireplace and access to the rear balcony—perfect for relaxing or entertaining. Upstairs you’ll find two generously sized bedrooms, including a primary suite with its own private bath, plus an additional full bath and convenient second-floor laundry. The finished lower level provides even more living space with a large family room, half bath and plenty of additional storage. Conveniently located in the Pike Creek area with easy access to shopping, dining, major roadways and everything the Wilmington area has to offer. Put this home on your tour today!
Property Features
Property Type: Residential - Townhouse
Basement: Yes
Basement: Full, Outside Entrance
Cooling: Central A/C
Fireplaces: 1
Fuel Type: Electric
Heating: Heat Pump - Electric BackUp, Forced Air
Home Style: Contemporary
Lot Size: 0.06 Acres
Roof Type: Pitched, Shingle
Stories: 2.0
Taxes: $2,380
Year Built: 1984
Feature Descriptions
Additional Structures: Above Grade, Below Grade
Appliances: Oven - Wall, Oven - Self Cleaning, Dishwasher, Refrigerator, Disposal, Built-In Microwave
Electric: 200+ Amp Service, Circuit Breakers
Exterior: Vinyl Siding
Exterior: Street Lights
Flooring: Wood, Wall to Wall Carpeting, Tile/Brick
HOA Fee: $60.00/Annually
Interior: Primary Bath(s), Ceiling Fan(s)
Lot: Level, Front Yard, Rear Yard
Lot Dimensions: 0.06 Acre(S)
Sewer: Public Sewer
SQFT Above Finished: 1725
SQFT Below Finished: 336
SQFT Total Finished: 2061
Structure Type: Interior Row/Townhouse
Utilities: Cable TV
Water: Public
Windows: Replacement
Local Schools
High School: DICKINSON
Middle School: SKYLINE
Elementary School: LINDEN HILL
School District: RED CLAY CONSOLIDATED
Listed By / Shown By
Listed By
Agency Name: RE/MAX Associates-Wilmington
Agency Phone: 3024773900
Shown By
Agency Title: Maverick Realty, LLC
Agency Phone: (302) 365-8297

Estimate Your Payment
Estimated Payment
$ 1,053.94 per month $756.47 Principal & Interest $198.33 Property Tax $99.14 Homeowner's Insurance
3242 Brookline Road | MLS# DENC2114154
This townhouse located at 3242 Brookline Road , Wilmington, DE 19808 is currently listed for sale with an asking price of $339,900. This property was built in 1984 and has 2 bedrooms and 2 full and 1 partial baths with 2061 sq. ft. Brookline Road is located in the FAIRWAY FALLS subdivision within the RED CLAY CONSOLIDATED school district. Search FAIRWAY FALLS real estate on www.maverickrealtyusa.com today.