
BEDS3
BATHS2 full 1 partial
SQUARE FEET2,705
MLS#DESU2112864
STATUSACTIVE
PROPERTY TYPEResidential - Single Family
SCHOOLINDIAN RIVER
Property Description
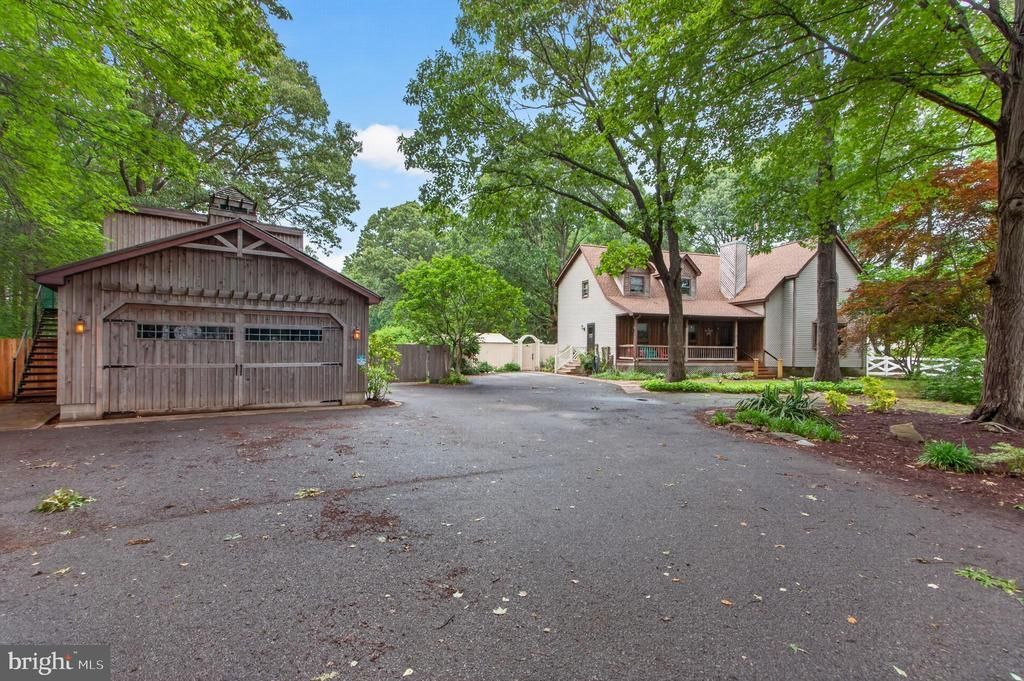
Tucked away on a private, partially wooded lot spanning nearly 4 acres, this 3-bedroom, 2.5-bathroom property offers the perfect blend of peaceful country living and endless versatility. The updated main home features a new roof, new HVAC system, new hot water heater, upgraded stainless steel kitchen appliances, fresh paint, and updated flooring, making it move-in ready from day one. Outside, the possibilities continue with multiple outbuildings, including two spacious pole barns, a garden shed, and a finished detached garage complete with two levels of office/flex space—ideal for a home business, workshop, studio, or guest overflow. With no HOA restrictions, there’s ample room for hobbies, equipment, animals, or recreational vehicles. Whether you’re dreaming of an equestrian retreat, hobby farm, or private homestead with space to grow, this unique property offers the freedom and flexibility to make it your own.
Property Features
Property Type: Residential - Single Family
Basement: Partial, Unfinished
Basement: Yes
Cooling: Central A/C
Fuel Type: Propane - Owned
Garage: 2
Heating: Heat Pump(s)
Home Style: 50000757534
Lot Size: 3.93 Acres
Roof Type: Architectural Shingle
Stories: 2.0
Taxes: $1,314
Year Built: 1990
Feature Descriptions
Accessibility: 2+ Access Exits
Additional Structures: Above Grade, Below Grade
Appliances: Cooktop, Dishwasher, Dryer - Electric, Icemaker, Refrigerator, Microwave, Oven - Wall, Washer, Water Heater
Building Name: NONE AVAILABLE
Electric: 200+ Amp Service
Exterior: Outside Shower, Outbuilding(s)
Exterior: Stick Built, Wood Siding
Fencing: Partially
Flooring: Carpet, Hardwood, Vinyl
Interior: Attic, Kitchen - Country, Kitchen - Eat-In, Ceiling Fan(s), Skylight(s)
Lot: Partly Wooded
Lot Dimensions: 3.93 Acre(S)
Number of Rooms: 9
Parking Features: Gravel Driveway, Paved Driveway
Parking Notes: 2 Total Parking Spaces
Rooms: Living Room, Dining Room, Primary Bedroom, Kitchen, Laundry, Other, Office, Additional Bedroom
Sewer: Gravity Sept Fld
SQFT Above Finished: 2705
SQFT Total Finished: 2705
Structure Type: Detached
Total Garage/Parking Spaces: 2
Utilities: Cable TV Available, Phone Available, Propane
Water: Well
Windows: Insulated, Screens
Wooded: Yes
Local Schools
School District: INDIAN RIVER
Listed By / Shown By
Listed By
Agency Name: Jack Lingo - Lewes
Agency Phone: 3026452207
Shown By
Agency Title: Maverick Realty, LLC
Agency Phone: (302) 365-8297

Estimate Your Payment
Estimated Payment
$ 2,362.42 per month $1,991.88 Principal & Interest $109.50 Property Tax $261.04 Homeowner's Insurance
32524 Morning View Lane | MLS# DESU2112864
This single family home located at 32524 Morning View Lane , Millsboro, DE 19966 is currently listed for sale with an asking price of $895,000. This property was built in 1990 and has 3 bedrooms and 2 full and 1 partial baths with 2705 sq. ft. Morning View Lane is located within the INDIAN RIVER school district. Search Millsboro real estate on www.maverickrealtyusa.com today.