
BEDS3
BATHS2 full 1 partial
SQUARE FEET1,890
MLS#DESU2121742
STATUSACTIVE
PROPERTY TYPEResidential - Single Family
SUBDIVISIONBAYWOOD
SCHOOLINDIAN RIVER
Property Description
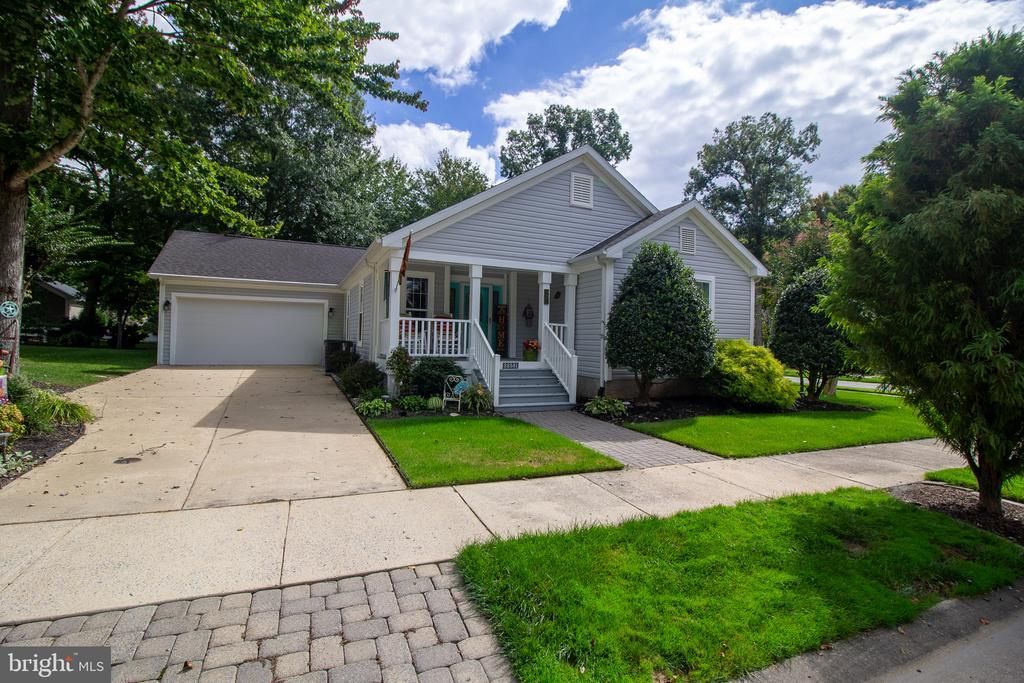
Welcome to this beautifully maintained 3-bedroom, 2.5-bath home in the desirable Baywood Greens community. Situated on a corner lot, this inviting home offers a bright and comfortable layout with thoughtful updates throughout. Step inside to find beautiful hardwood flooring, an updated kitchen, and a bright sunroom that provides the perfect space to enjoy your morning coffee, entertain guests, or simply relax. The spacious primary suite features a large walk-in closet and a private bath complete with a luxurious jetted tub and separate standing shower. For added peace of mind, the AC compressor and furnace were replaced just three years ago. The home also offers an attached two-car garage and plenty of curb appeal thanks to its desirable corner-lot location. Life in Baywood Greens comes with exceptional amenities and added value. Residents enjoy discounts on golf and dining at the clubhouse, free use of the practice facilities, and access to the community’s large swimming pool. Whether you’re looking for a full-time residence, vacation getaway, or a place to enjoy the Baywood Greens lifestyle, this home offers comfort, convenience, and an array of amenities right at your fingertips.
Property Features
Property Type: Residential - Single Family
Cooling: Central A/C
Fireplaces: 1
Fuel Type: Propane - Owned
Garage: 2
Heating: Central
Home Style: Ranch/Rambler
Lot Size: 0.00 Acre(S)
Roof Type: Shingle
Stories: 1.0
Taxes: $778
Year Built: 2002
Feature Descriptions
Additional Structures: Above Grade, Below Grade
Building Name: NONE AVAILABLE
Days on Site: 26
Exterior: Modular/Manufactured
Fireplace: Gas/Propane
Flooring: Hardwood
Interior: Bathroom - Jetted Tub, Walk-in Closet(s), Ceiling Fan(s)
Lot: Corner
Lot Dimensions: 0.00 Acre(S)
Parking Features: Asphalt Driveway
Parking Notes: 4 Total Parking Spaces
Pet Restrictions: Cats OK, Dogs OK
Sewer: Public Sewer
SQFT Above Finished: 1890
SQFT Total Finished: 1890
Structure Type: Detached
Total Garage/Parking Spaces: 4
Water: Public
Local Schools
School District: INDIAN RIVER
Listed By / Shown By
Listed By
Agency Name: Baywood Homes LLC
Agency Phone: 3029456280
Shown By
Agency Title: Maverick Realty, LLC
Agency Phone: (302) 365-8297

Estimate Your Payment
Estimated Payment
$ 953.42 per month $785.62 Principal & Interest $64.83 Property Tax $102.96 Homeowner's Insurance
32581 Long Spoon Way, Unit 3281 | MLS# DESU2121742
This single family home located at 32581 Long Spoon Way, Unit 3281, Long Neck, DE 19966 is currently listed for sale with an asking price of $353,000. This property was built in 2002 and has 3 bedrooms and 2 full and 1 partial baths with 1890 sq. ft. Long Spoon Way, Unit 3281 is located in the BAYWOOD subdivision within the INDIAN RIVER school district. Search BAYWOOD real estate on www.maverickrealtyusa.com today.