
BEDS3
BATHS2 full
SQUARE FEET1,755
MLS#DESU2122532
STATUSACTIVE
PROPERTY TYPEResidential - Mobile Home
SUBDIVISIONORCHARD MANOR
SCHOOLINDIAN RIVER
Property Description
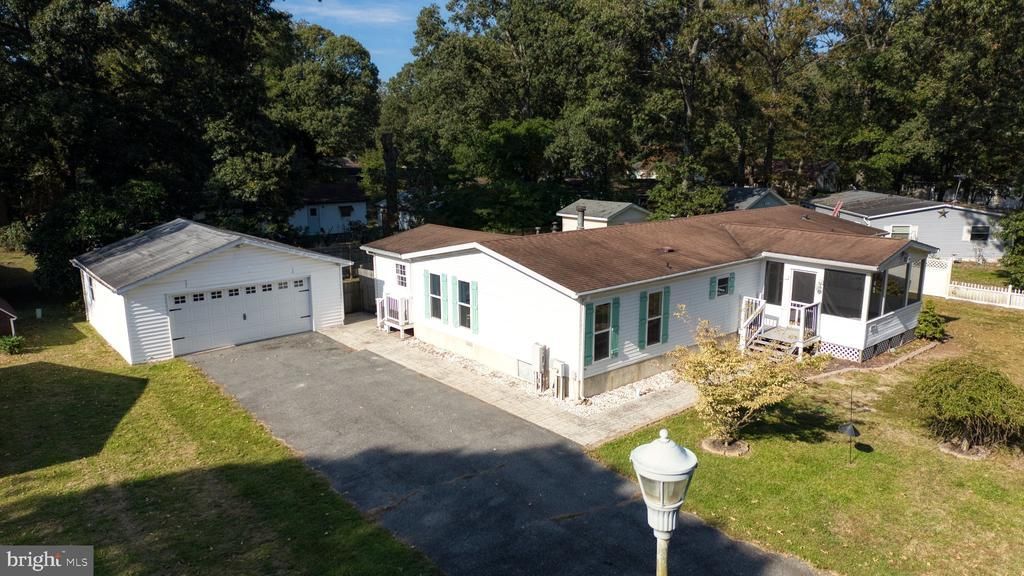
Discover the charm of this delightful 3-bedroom, 2-bathroom manufactured home nestled in the serene Orchard Manor community. Built in 1988, this inviting residence boasts a spacious 1,755 sq. ft. layout, perfect for creating lasting memories. Also the added square footage of a bonus room to make it what you want. The cozy living area features a warm fireplace, ideal for those chilly evenings, while the main floor laundry adds convenience to your daily routine. Enjoy the ease of entertaining with a well-appointed kitchen and ample parking options, including a detached garage and driveway space for up to six vehicles. The generous 0.25-acre lot offers plenty of outdoor space for gardening or relaxation. With its classic Class C style and low-maintenance vinyl siding, this home is as practical as it is charming. Experience the comfort and warmth of a place you can truly call home. Don't miss the opportunity to make this inviting space your own!
Property Features
Property Type: Residential - Mobile Home
Cooling: Central A/C
Fireplaces: 1
Fuel Type: Oil
Garage: 2
Heating: Forced Air
Home Style: Class C
Lot Size: 0.25 Acres
Stories: 1.0
Taxes: $547
Year Built: 1988
Feature Descriptions
Additional Structures: Above Grade, Below Grade
Building Name: NONE AVAILABLE
Days on Site: 1
Exterior: Vinyl Siding
Fencing: Privacy
Flooring: Carpet, Laminated
Lot Dimensions: 0.25 Acre(S)
Parking Notes: 8 Total Parking Spaces
Rooms: Living Room, Primary Bedroom, Sitting Room, Bedroom 2,Bedroom 3,Kitchen, Office
Sewer: Public Sewer
SQFT Above Finished: 1755
SQFT Total Finished: 1755
Structure Type: Manufactured
Total Garage/Parking Spaces: 8
Water: Public
Local Schools
School District: INDIAN RIVER
Listed By / Shown By
Listed By
Agency Name: Long & Foster Real Estate, Inc.
Agency Phone: 3023515000
Shown By
Agency Title: Maverick Realty, LLC
Agency Phone: (302) 365-8297

Estimate Your Payment
Estimated Payment
$ 888.86 per month $745.56 Principal & Interest $45.58 Property Tax $97.71 Homeowner's Insurance
32907 Circle Drive | MLS# DESU2122532
This single family home located at 32907 Circle Drive, Millsboro, DE 19966 is currently listed for sale with an asking price of $335,000. This property was built in 1988 and has 3 bedrooms and 2 full baths with 1755 sq. ft. Circle Drive is located in the ORCHARD MANOR subdivision within the INDIAN RIVER school district. Search ORCHARD MANOR real estate on www.maverickrealtyusa.com today.