
BEDS3
BATHS2 full 1 partial
SQUARE FEET1,983
MLS#DENC2113600
STATUSACTIVE
PROPERTY TYPEResidential - Single Family
SUBDIVISIONOVERVIEW GARDENS
SCHOOLCOLONIAL
Property Description
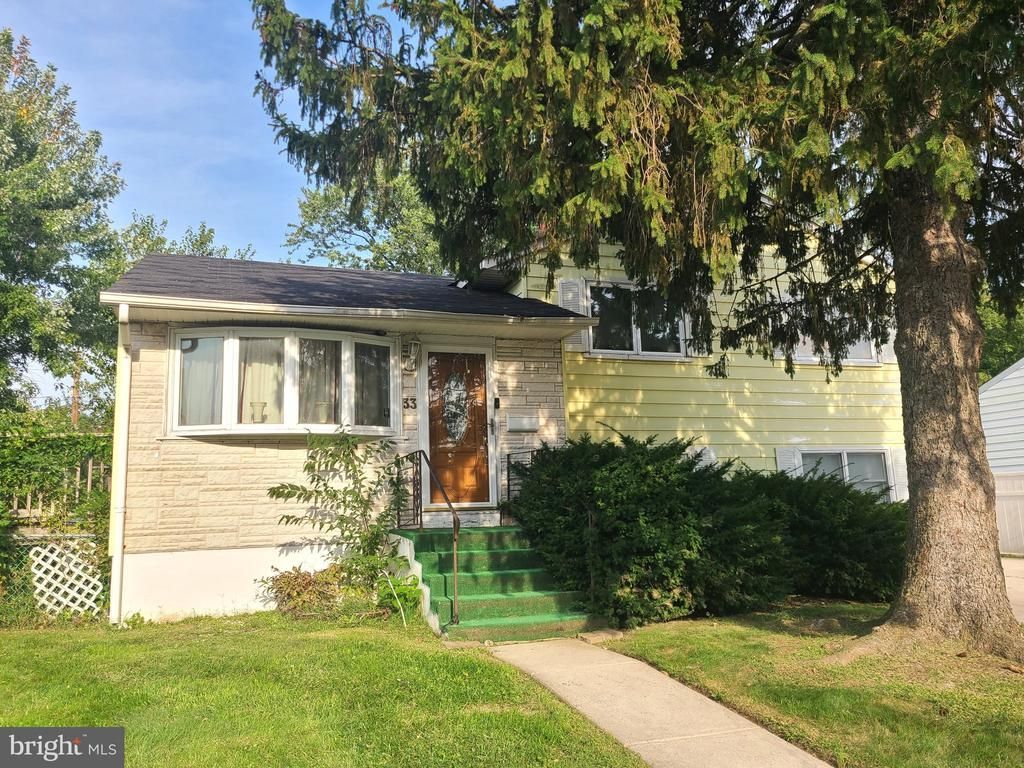
3BR/2.5BA expanded split with Sunroom and Primary Bedroom addition, updated kitchen, and private Primary Bedroom Bath. Fenced backyard (6 ft. vinyl privacy). XL concrete driveway with pull-off. Kitchen with granite counter-tops and tile backsplash. Smooth top electric range and fridge (stainless). Pass through to Formal Dining Room with slider to upper-level Deck (24x10). Formal Living Room. Newer front door with lead glass insert. Family Room on ground level. Sunroom addition with ceramic tile floor, slider to ground-level Deck (18x12), and dedicated mini-split HVAC unit also on the ground level. Laundry/Utility Room and a Half Bath as well. The upper level features an expanded Primary Bedroom Suite complete with a Balcony, Private Bath (jet tub), and Walk-in Closet. The two other Bedrooms share a Hall Bath. All Bedrooms have ceiling fans. Concrete driveway and pull-off easily provides parking for 5 vehicles. 6 ft. vinyl privacy fence and Garden Shed complete the backyard. The 2-story addition makes this a rare find in this neighborhood and comprise the Sunroom on the ground level and an expansive Primary Bedroom on the upper level. Located near area shopping with easy access to major commuting routes. Immediate occupancy possible. Being sold "as is".
Property Features
Property Type: Residential - Single Family
Cooling: Central A/C
Fuel Type: Electric
Heating: Central, Forced Air, Heat Pump - Electric BackUp, Oth
Home Style: Split Level
Lot Size: 0.17 Acres
Roof Type: Asphalt, Shingle
Stories: 2.0
Taxes: $2,101
Year Built: 1956
Feature Descriptions
Additional Structures: Above Grade, Below Grade
Appliances: Built-In Range, Dishwasher, Oven/Range - Electric, Range Hood, Water Heater
Days on Site: 3
Electric: Circuit Breakers
Exterior: Aluminum Siding
Fencing: Partially, Privacy, Rear, Vinyl
Flooring: Ceramic Tile, Carpet, Vinyl
Interior: Bathroom - Jetted Tub, Carpet, Ceiling Fan(s), Formal/Separate Dining Room, Floor Plan - Traditional, Primary Bath(s), Recessed Lighting, Upgraded Countertops, Walk-in Closet(s)
Lot Dimensions: 0.17 Acre(S)
Parking Features: Concrete Driveway
Parking Notes: 5 Total Parking Spaces
Sewer: Public Sewer
SQFT Above Finished: 1983
SQFT Total Finished: 1983
Structure Type: Detached
Total Garage/Parking Spaces: 5
Water: Public
Windows: Double Pane, Energy Efficient
Local Schools
High School: PENN
Middle School: MCCULLOUGH
Elementary School: EISENBERG
School District: COLONIAL
Listed By / Shown By
Listed By
Agency Name: RE/MAX Edge
Agency Phone: 3024424200
Shown By
Agency Title: Maverick Realty, LLC
Agency Phone: (302) 365-8297

Estimate Your Payment
Estimated Payment
$ 1,056.11 per month $778.95 Principal & Interest $175.08 Property Tax $102.08 Homeowner's Insurance
33 Briarcliff Drive | MLS# DENC2113600
This single family home located at 33 Briarcliff Drive, New Castle, DE 19720 is currently listed for sale with an asking price of $350,000. This property was built in 1956 and has 3 bedrooms and 2 full and 1 partial baths with 1983 sq. ft. Briarcliff Drive is located in the OVERVIEW GARDENS subdivision within the COLONIAL school district. Search OVERVIEW GARDENS real estate on www.maverickrealtyusa.com today.