
BEDS5
BATHS3 full
SQUARE FEET3,268
MLS#DEKT2052028
STATUSACTIVE
PROPERTY TYPEResidential - Single Family
SUBDIVISIONGREENE HILL FARM EST
SCHOOLSMYRNA
Property Description
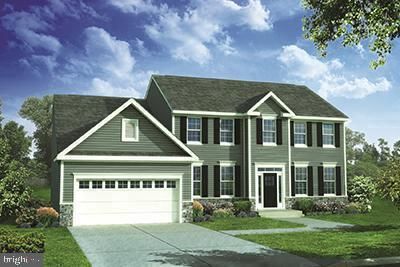
PROPOSED QUICK DELIVERY by BENCHMARK BUILDERS. Welcome to the Eden model in the sought-after Greene Hill Farm community of Smyrna, DE. This stunning to-be-built Colonial-style home offers 5 spacious bedrooms and 3 luxurious baths across 3,600 sq.ft. of beautifully designed living space. The main level impresses with a formal dining room, spacious living and family rooms, and a modern kitchen with a sunroom, center island, and Gourmet Kitchen—perfect for entertaining or family gatherings. The large owner's suite features dual walk-in closets, a sitting room, and an elegant bathroom with 5’ walk-in shower, double bowl vanity. Additional highlights include a 2-car side-turned garage, main floor guest bedroom with full bath, stone and vinyl siding, central AC, natural gas heating. This homesite features 9' basement walls with a finished basement. Located in the Smyrna School District and nestled on an estimated 0.5-acre lot, this home offers elegance, space, and convenience. HOA covers snow removal and common area maintenance. Visit our sales model during business hours to meet with a team member to go over all the details of this opportunity to build and to tour the model.
Property Features
Property Type: Residential - Single Family
Basement: Yes
Basement: Full, Unfinished, Sump Pump
Cooling: Central A/C
Fuel Type: Natural Gas
Garage: 2
Heating: Forced Air
Home Style: Colonial
Lot Size: 0.50 Acres
Roof Type: Architectural Shingle
Stories: 2.0
Taxes: $3,000
Feature Descriptions
Additional Structures: Above Grade
Appliances: Dishwasher, Built-In Microwave, Oven/Range - Electric, Stainless Steel Appliances, Disposal, Cooktop, Oven - Wall
Building Name: NONE AVAILABLE
Electric: Underground, 200+ Amp Service
Exterior: Vinyl Siding, Stone
Exterior: Sidewalks, Street Lights, Exterior Lighting
Flooring: Wood, Vinyl, Carpet
HOA Fee: $535.00/Annually
Interior: Primary Bath(s), Kitchen - Eat-In, Formal/Separate Dining Room, Walk-in Closet(s), Upgraded Countertops, Bathroom - Stall Shower, Kitchen - Island, Pantry
Lot Dimensions: 0.50 Acre(S)
Number of Rooms: 12
Parking Features: Asphalt Driveway
Parking Notes: 6 Total Parking Spaces
Pet Restrictions: Cats OK, Dogs OK
Sewer: Public Sewer
SQFT Above Finished: 3268
SQFT Total Finished: 3268
Structure Type: Detached
Total Garage/Parking Spaces: 6
Utilities: Cable TV
Water: Public
Windows: Double Pane, Energy Efficient, Insulated, Low-E, Screens, Vinyl Clad
Local Schools
High School: SMYRNA
School District: SMYRNA
Listed By / Shown By
Listed By
Agency Name: RE/MAX Elite
Agency Phone: 3026578000
Shown By
Agency Title: Maverick Realty, LLC
Agency Phone: (302) 365-8297

Estimate Your Payment
Estimated Payment
$ 1,998.22 per month $1,545.66 Principal & Interest $250.00 Property Tax $202.56 Homeowner's Insurance
33 Seldon Drive, Unit EDEN SPEC | MLS# DEKT2052028
This single family home located at 33 Seldon Drive, Unit EDEN SPEC, Smyrna, DE 19977 is currently listed for sale with an asking price of $694,500. This property has 5 bedrooms and 3 full baths with 3268 sq. ft. Seldon Drive, Unit EDEN SPEC is located in the GREENE HILL FARM EST subdivision within the SMYRNA school district. Search GREENE HILL FARM EST real estate on www.maverickrealtyusa.com today.