
BEDS2
BATHS2 full
SQUARE FEET1,395
MLS#MDBC2163620
STATUSACTIVE
PROPERTY TYPERental - Condominium
SUBDIVISIONSTEVENSON VILLAGE
SCHOOLBALTIMORE COUNTY PUBLIC SCHOOLS
Property Description
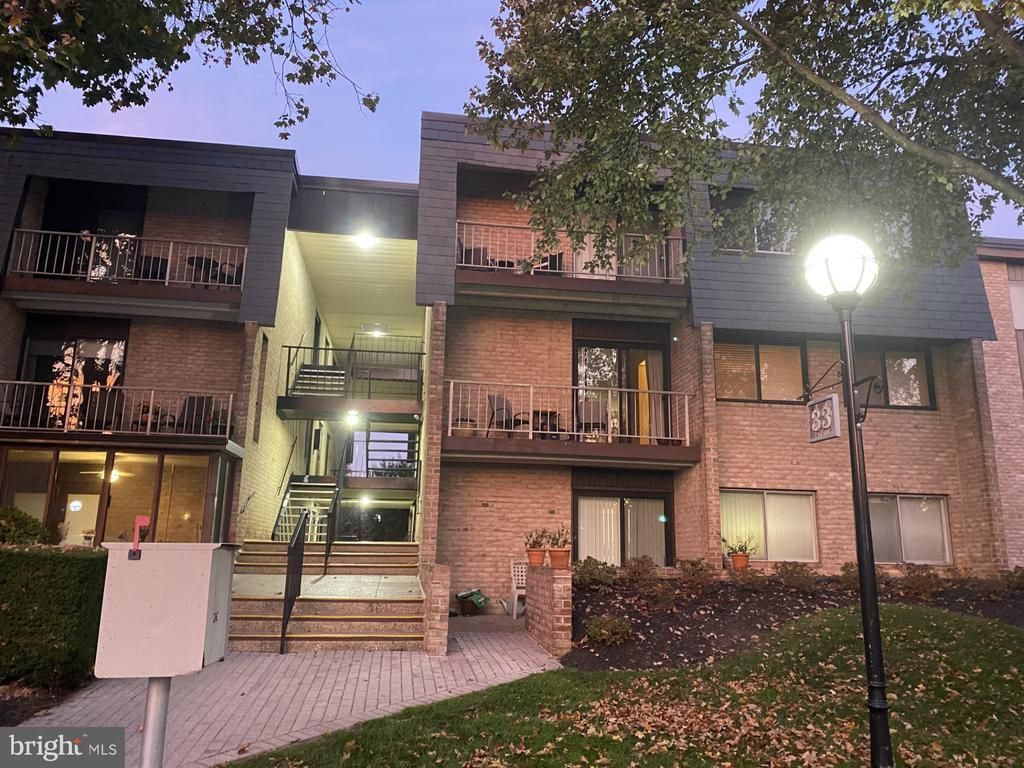
Beautifully updated and spacious first-floor 2-bedroom, 2-bath condo located in the desirable Stevenson Village community. This bright and inviting home features a large living and dining area with sliding doors that open to a private patio — perfect for relaxing or entertaining. The renovated eat-in kitchen offers granite countertops, stainless steel appliances, wood cabinetry, a pantry, and a convenient in-unit laundry area. The spacious primary suite includes an en-suite bath and two walk-in closets, while the generously sized second bedroom provides excellent comfort and flexibility. Ideally situated just steps from the community pool, this home combines comfort, style, and convenience in a fantastic location.
Property Features
Property Type: Rental - Condominium
Cooling: Central A/C
Fuel Type: Natural Gas
Heating: Forced Air
Home Style: 10000001224
Lot Size: 0.03 Acres
Stories: 1.0
Year Built: 1978
Feature Descriptions
Additional Structures: Above Grade, Below Grade
Appliances: Oven/Range - Electric, Microwave, Disposal, Dishwasher, Dryer, Washer, Refrigerator
Building Name: STEVENSON VILLAGE
Community Amenities: Common Grounds, Pool - Outdoor
Condo/Coop Fee: $618.00/Monthly
Days on Site: 11
Exterior: Brick
Interior: Kitchen - Table Space, Kitchen - Eat-In, Combination Dining/Living, Primary Bath(s), Floor Plan - Traditional
Lot Dimensions: 0.03 Acre(S)
Rooms: Living Room, Dining Room, Primary Bedroom, Bedroom 2,Kitchen, Den
Sewer: Public Sewer
SQFT Above Finished: 1395
SQFT Total Finished: 1395
Structure Type: Unit/Flat/Apartment
Total Garage/Parking Spaces: 0
Units: 1
Water: Public
Local Schools
High School: PIKESVILLE
School District: BALTIMORE COUNTY PUBLIC SCHOOLS
Listed By / Shown By
Listed By
Agency Name: Long & Foster Real Estate, Inc.
Agency Phone: 4104530500
Shown By
Agency Title: Maverick Realty, LLC
Agency Phone: (302) 365-8297

33 Stonehenge Circle, Unit 3 | MLS# MDBC2163620
This property located at 33 Stonehenge Circle, Unit 3, Pikesville, MD 21208 is currently listed for rent with an asking price of $2,200 / Monthly. Stonehenge Circle, Unit 3 is located within the BALTIMORE COUNTY PUBLIC SCHOOLS school district. Search Pikesville real estate on www.maverickrealtyusa.com today.