
BEDS4
BATHS2 full 1 partial
SQUARE FEET2,500
MLS#MDBC2174602
STATUSACTIVE
PROPERTY TYPERental - Single Family
SUBDIVISIONPHOENIX
SCHOOLBALTIMORE COUNTY PUBLIC SCHOOLS
Property Description
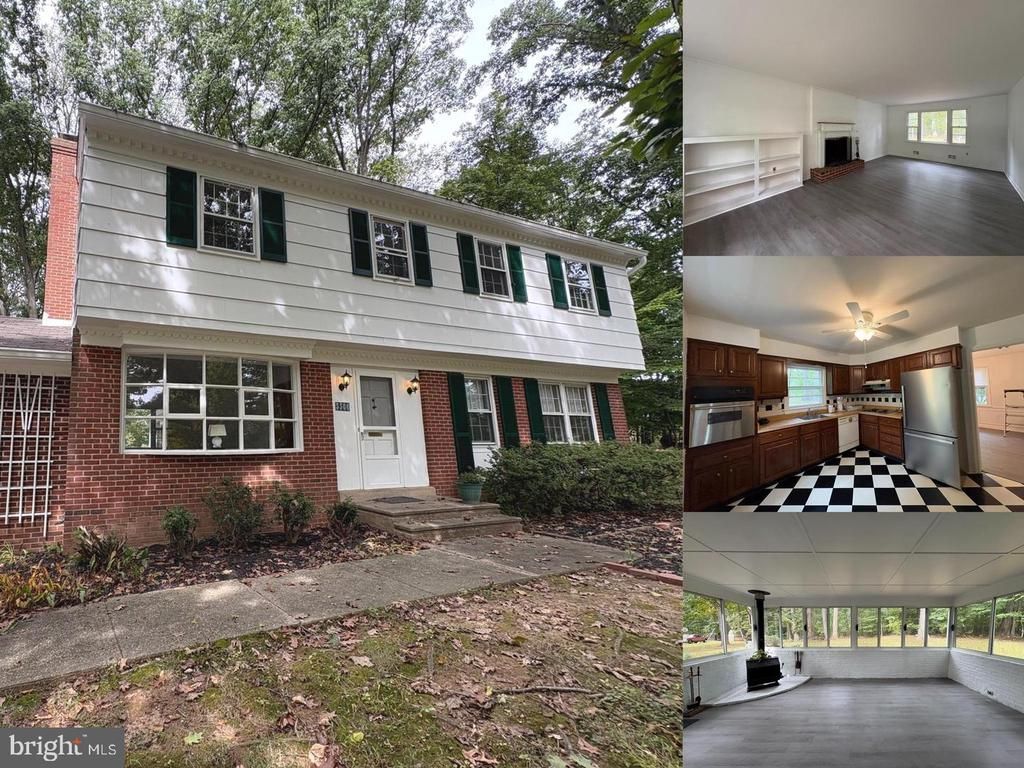
Spacious 4 bedroom, 2.5 bathroom Colonial available for rent in a highly sought-after location. This beautifully updated home features fresh paint throughout and brand-new carpet, giving it a clean and modern feel. The main level offers a welcoming layout with ample living space, along with a bright 4-season room complete with a cozy wood-burning stove. Upstairs, you’ll find four generously sized bedrooms. Outside, you’ll enjoy a large yard perfect for outdoor activities and entertaining. Seasonal leaf removal is included and paid for by the owner, making yard maintenance even easier. Conveniently located near shopping, schools, and major commuter routes, this home combines comfort with convenience. Rental requirements - Applicants must have a minimum credit score of 640, verifiable income of at least three times the monthly rent, a clean background, and a strong rental history.
Property Features
Property Type: Rental - Single Family
Basement: Yes
Basement: Outside Entrance, Partially Finished
Cooling: Central A/C
Fireplaces: 2
Fuel Type: Oil
Garage: 2 car attached
Heating: Forced Air
Home Style: Colonial
Lot Size: 0.93 Acres
Stories: 2.0
Year Built: 1966
Feature Descriptions
Additional Structures: Above Grade
Appliances: Washer/Dryer Hookups Only, Dishwasher, Disposal, Microwave, Oven/Range - Gas, Refrigerator, Stove, Washer
Days on Site: 30
Exterior: Combination, Brick
Fireplace: Fireplace - Glass Doors, Mantel(s), Wood
Flooring: Hardwood, Ceramic Tile, Carpet
Interior: Breakfast Area, Family Room Off Kitchen, Kitchen - Island, Built-Ins, Chair Railings, Crown Moldings, Stove - Wood, Wood Floors, Floor Plan - Traditional
Lot Dimensions: 0.93 Acre(S)
Parking Features: Attached Garage, Asphalt Driveway
Pet Restrictions: Case by Case Basis
Sewer: Septic Exists
SQFT Above Finished: 2500
SQFT Total Finished: 2500
Structure Type: Detached
Total Garage/Parking Spaces: 2
Water: Well
Local Schools
High School: DULANEY
Middle School: COCKEYSVILLE
Elementary School: JACKSONVILLE
School District: BALTIMORE COUNTY PUBLIC SCHOOLS
Listed By / Shown By
Listed By
Agency Name: EXP Realty, LLC
Agency Phone: 4106389555
Shown By
Agency Title: Maverick Realty, LLC
Agency Phone: (302) 365-8297

3306 Whitesworth Road | MLS# MDBC2174602
This property located at 3306 Whitesworth Road, Phoenix, MD 21131 is currently listed for rent with an asking price of $3,250 / Monthly. Whitesworth Road is located within the BALTIMORE COUNTY PUBLIC SCHOOLS school district. Search Phoenix real estate on www.maverickrealtyusa.com today.