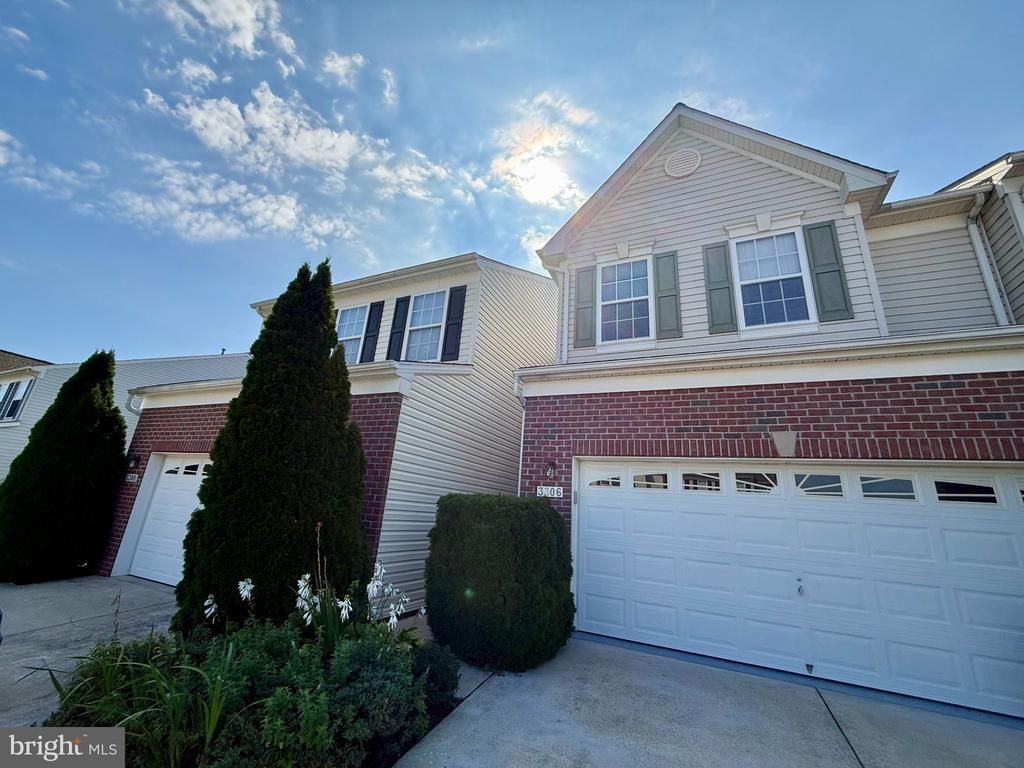

BEDS3
BATHS2 full 1 partial
SQUARE FEET1,925
MLS#MDHR2059436
STATUSACTIVE
PROPERTY TYPERental - Townhouse
SUBDIVISIONLOU MAR ESTATES
SCHOOLHARFORD COUNTY PUBLIC SCHOOLS
Property Description
Welcome to this bright and inviting home features 3 bedrooms and 2 full bathrooms on the upper level, plus a convenient half bath on the main level and a 2-car attached garage. Abundant natural sunlight fills the home, while the wooded setting behind the property provides a peaceful atmosphere and excellent privacy. Electricity, gas, water, sewer, and HOA are all included in the monthly rent, providing added convenience and predictable monthly expenses. The basement is occupied and is not included as part of the rental. Tenants must have stable income of at least 3× the monthly rent and a minimum 650 credit score. Tenant screening and approval are required. Schedule your showing today! Please apply through Rentspree: https://apply.link/gvYlSwg
Property Features
Property Type: Rental - Townhouse
Basement: Walkout Level
Basement: Yes
Cooling: Central A/C
Fireplaces: 1
Fuel Type: Natural Gas
Garage: 2 car attached
Heating: Heat Pump(s)
Home Style: Colonial, Villa
Lot Size: 0.08 Acres
Roof Type: Architectural Shingle
Stories: 3.0
Year Built: 2003
Feature Descriptions
Additional Structures: Above Grade
Appliances: Stainless Steel Appliances
Days on Site: 4
Exterior: Brick, Vinyl Siding
Fireplace: Gas/Propane
Flooring: Hardwood
HOA Fee: $118.00/Monthly
Interior: Breakfast Area
Lot: Backs - Open Common Area, Backs to Trees
Lot Dimensions: 0.08 Acre(S)
Pet Restrictions: Case by Case Basis
Rent Includes: Gas, HOA/Condo Fee, Sewer, Water, Electricity
Sewer: Public Sewer
Special View Info: Trees/Woods
SQFT Above Finished: 1925
SQFT Total Finished: 1925
Structure Type: Interior Row/Townhouse
Total Garage/Parking Spaces: 4
Water: Public
Local Schools
School District: HARFORD COUNTY PUBLIC SCHOOLS
Listed By / Shown By
Listed By
Agency Name: Long & Foster Real Estate, Inc.
Agency Phone: 4107303456
Shown By
Agency Title: Maverick Realty, LLC
Agency Phone: (302) 365-8297

3306 Woodspring Drive | MLS# MDHR2059436
This property located at 3306 Woodspring Drive , Abingdon, MD 21009 is currently listed for rent with an asking price of $2,850 / Monthly. Woodspring Drive is located within the HARFORD COUNTY PUBLIC SCHOOLS school district. Search Abingdon real estate on www.maverickrealtyusa.com today.