
BEDS2
BATHS2 full
SQUARE FEET1,000
MLS#DENC2112004
STATUSACTIVE
PROPERTY TYPEResidential - Condominium
SUBDIVISIONBIRCH POINTE
SCHOOLRED CLAY CONSOLIDATED
Property Description
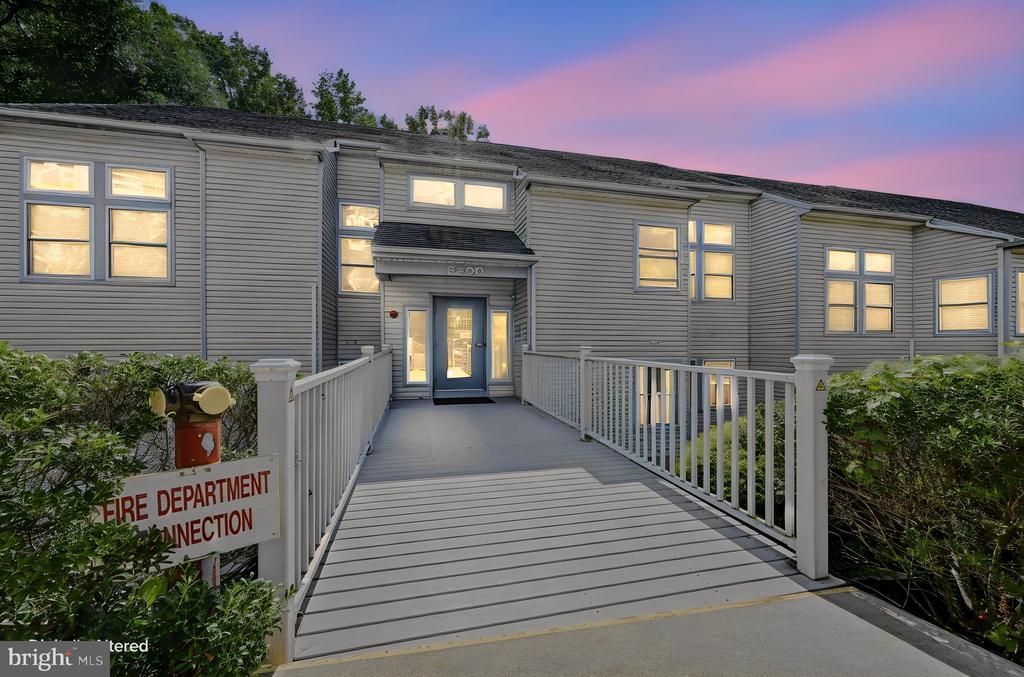
Welcome to this charming two bedroom, two bathroom condo in the sought after Birch Pointe community in the heart of Pike Creek Valley. Pride of ownership shines throughout this open and airy home. From the foyer, step down into the carpeted living room, where a fireplace, high ceilings, a ceiling fan, atrium windows, and French doors to the balcony create a bright, inviting space. The living room, dining room, and balcony overlook a common area with a backdrop of trees. The dining room features hardwood floors, large windows, and another door to the outdoor space. In the kitchen, stainless steel appliances and a pass through opening keep you connected to the living room. Both bedrooms are spacious and feature LVP flooring. The primary bedroom also offers a walk in closet and its own bathroom. The monthly condo fee covers exterior maintenance, lawn care, snow removal, water, sewer, and trash, making everyday living a little easier. Enjoy a peaceful setting with shopping, dining, parks, and major routes nearby. Schedule a tour and see all that Birch Pointe has to offer!
Property Features
Property Type: Residential - Condominium
Cooling: Central A/C
Fireplaces: 1
Fuel Type: Electric
Heating: Heat Pump - Electric BackUp, Forced Air
Home Style: Contemporary, Traditional
Roof Type: Pitched, Shingle
Stories: 1.0
Taxes: $1,878
Year Built: 2008
Feature Descriptions
Additional Structures: Above Grade
Appliances: Dishwasher, Disposal, Oven/Range - Electric, Refrigerator, Stainless Steel Appliances, Built-In Microwave, Dryer, Oven - Single, Washer, Washer/Dryer Stacked, Water Heater
Community Amenities: Common Grounds
Condo/Coop Fee: $365.00/Monthly
Days on Site: 19
Electric: 100 Amp Service, Circuit Breakers
Exterior: Vinyl Siding
Exterior: Street Lights, Exterior Lighting, Sidewalks, Secure Storage
Fireplace: Wood
Flooring: Carpet, Luxury Vinyl Plank
Interior: Primary Bath(s), Ceiling Fan(s), Sprinkler System, Bathroom - Stall Shower, Window Treatments, Wood Floors, Recessed Lighting, Bathroom - Tub Shower, Carpet, Dining Area, Entry Level Bedroom, Floor Plan - Traditional, Floor Plan - Open
Lot: Trees/Wooded, Backs to Trees, Private
Pet Restrictions: Number Limit
Rooms: Living Room, Dining Room, Primary Bedroom, Bedroom 2,Foyer
Sewer: Public Sewer
Special View Info: Trees/Woods
SQFT Above Finished: 1000
SQFT Total Finished: 1000
Structure Type: Unit/Flat/Apartment
Water: Public
Windows: Atrium
Wooded: Yes
Room Sizes
Foyer: 13 x 7 Level - Main
Living Room: 18 x 12 Level - Main
Dining Room: 11 x 9 Level - Main
Primary Bedroom: 11 x 14 Level - Main
Bedroom 2: 13 x 11 Level - Main
Local Schools
High School: JOHN DICKINSON
Middle School: SKYLINE
Elementary School: LINDEN HILL
School District: RED CLAY CONSOLIDATED
Listed By / Shown By
Listed By
Agency Name: Long & Foster Real Estate, Inc.
Agency Phone: 3023515000
Shown By
Agency Title: Maverick Realty, LLC
Agency Phone: (302) 365-8297

Estimate Your Payment
Estimated Payment
$ 810.98 per month $578.65 Principal & Interest $156.50 Property Tax $75.83 Homeowner's Insurance
3307 Haley Court, Unit 94 | MLS# DENC2112004
This condo located at 3307 Haley Court, Unit 94, Wilmington, DE 19808 is currently listed for sale with an asking price of $260,000. This property was built in 2008 and has 2 bedrooms and 2 full baths with 1000 sq. ft. Haley Court, Unit 94 is located in the BIRCH POINTE subdivision within the RED CLAY CONSOLIDATED school district. Search BIRCH POINTE real estate on www.maverickrealtyusa.com today.