
BEDS4
BATHS3 full 1 partial
SQUARE FEET2,851
MLS#DESU2123132
STATUSACTIVE
PROPERTY TYPEResidential - Single Family
SUBDIVISIONPENINSULA
SCHOOLINDIAN RIVER
Property Description
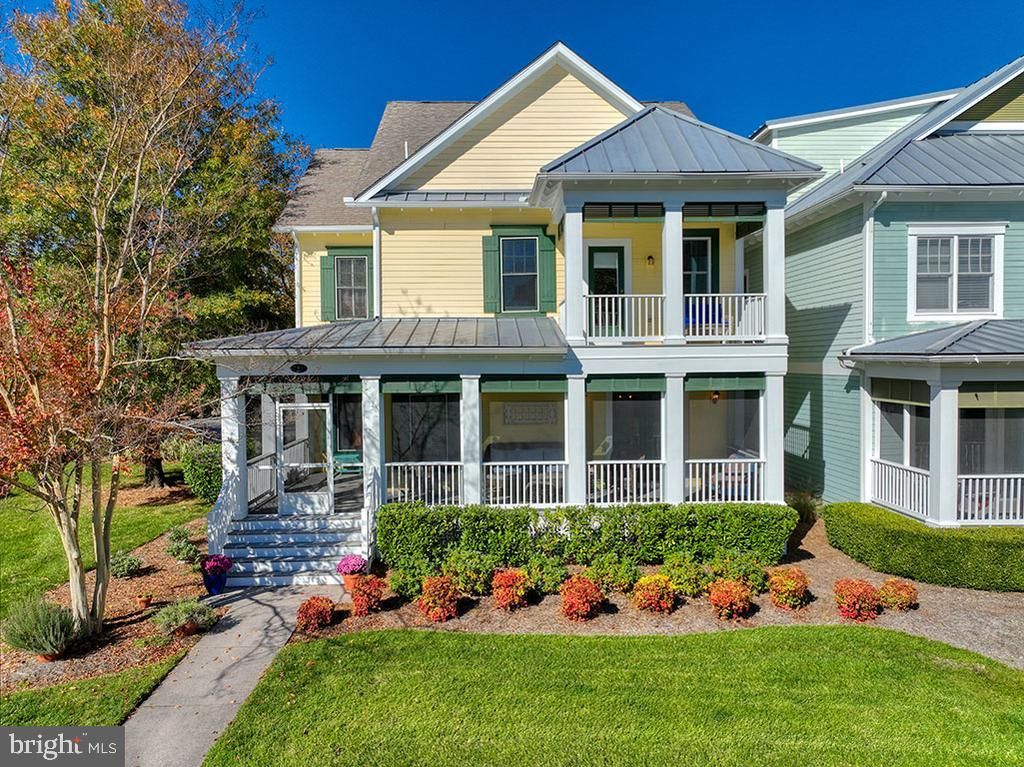
Welcome to South Beach on Serenity Circle in the Veranda neighborhood of the Peninsula. This floor plan boasts 2851 sq. ft, 4 bedrooms, 3-1/2 baths, two of which are ensuite. Recent upgrades will surely catch your attention. The entire home features whitewashed reclaimed wide plank hardwood Pine floors. The kitchen is a baker’s dream. It has been totally redone with soft gray lower cabinets, wood upper shelves, tiled backsplash, honed marble countertops with a porcelain farmhouse sink, a 48” gas range, a custom 48” range hood, new dishwasher all accented with custom lighting. The primary bathroom has been totally redone featuring and huge shower, corner soaking tub and two custom vanities, mirrors and lighting. No expense has been spared with the recent $100,000 in updates. The homes are situated around a beautifully landscaped courtyard lawn. This home with a spacious side yard, rear courtyard, mature landscaping and three porches on multiple levels offers many places to unwind. The main porch has been recently screened in for additional comfort. A brick patio with pergola has room for lots of grilling and entertaining. Inside you will enjoy the open floor plan of this home. The living room is anchored by a gas fireplace flanked by two custom cabinets. Custom paint throughout, crown molding, a surround sound speaker system are just some of the features you'll appreciate. The primary bedroom, 21'x17' is large enough for a lounge/TV area to enjoy your favorite streamed shows, also two large walk-in closets. Both closets have been recently updated by removing all the wire shelving and installing custom closets systems. A second bedroom acts as an additional primary with an en-suite full bath. Plenty of storage in this home with ample closets in all bedrooms and a crawl space spans the entire footprint of the home. Two zoned HVAC- upstairs zone was replaced in 2017, new washer and dryer in 2021, and new sump pump in 2020. Residents of The Peninsula enjoy an unparalleled lifestyle on 800 acres along the Indian River Bay, highlighted by a bayfront setting and a premier Jack Nicklaus Signature Golf Course. Amenities include a clubhouse with restaurant offering indoor and outdoor dining, billiards room, wine room, golf lounges, pro shop, putting greens, driving range, bocce courts, and more. The adjacent Lakeside Village features a full fitness center, spa, indoor pool, four outdoor pools including an adult-only heated pool and sandy beach wave pool, hot tubs, miniature golf, poolside dining, tennis, pickle ball, basketball and two dog parks. The community fees include lawn care, landscape maintenance, snow and trash removal, Verizon Fios high-speed internet, HD cable, and 24-hour gated security. Located just thirteen miles from Lewes and Rehoboth Beach, this home also benefits from low Delaware property taxes and no sales tax. Live the life you deserve with luxury, convenience, and resort-style amenities at your doorstep.
Property Features
Property Type: Residential - Single Family
Cooling: Central A/C
Fireplaces: 1
Fuel Type: Natural Gas, Electric
Garage: 2
Heating: Forced Air, Heat Pump(s)
Home Style: Coastal, Contemporary
Lot Size: 0.00 Acre(S)
Roof Type: Architectural Shingle, Metal
Stories: 2.0
Year Built: 2007
Feature Descriptions
Accessibility: 2+ Access Exits, Doors - Lever Handle(s)
Additional Structures: Above Grade, Below Grade
Appliances: Commercial Range, Dishwasher, Disposal, Dryer, Oven/Range - Gas, Range Hood, Refrigerator, Six Burner Stove, Stainless Steel Appliances, Washer, Water Heater
Building Name: NONE AVAILABLE
Community Amenities: Bar/Lounge, Basketball Courts, Beach, Bike Trail, Billiard Room, Club House, Common Grounds, Dining Rooms, Dog Park, Exercise Room, Fitness Center, Game Room, Golf Club, Golf Course, Golf Course Membership Available, Hot tub, Jog/Walk Path, Picnic Area, Pier/Dock, Pool - Indoor, Pool - Outdoor, Putting Green, Reserved/Assigned Parking, Sauna, Security, Spa, Tennis Courts, Tot Lots/Playground, Water/Lake Privileges, Other, Pick
Condo/Coop Fee: $880.00/Semi-Annually
Exterior: HardiPlank Type, Stick Built
Exterior: Sidewalks, Underground Lawn Sprinkler, Street Lights, Gutter System
Fireplace: Fireplace - Glass Doors, Gas/Propane
Flooring: Hardwood, Ceramic Tile, Luxury Vinyl Plank
HOA Fee: $1009.00/Quarterly
Interior: Breakfast Area, Built-Ins, Carpet, Ceiling Fan(s), Chair Railings, Combination Dining/Living, Combination Kitchen/Living, Crown Moldings, Floor Plan - Open, Formal/Separate Dining Room, Kitchen - Gourmet, Kitchen - Island, Pantry, Recessed Lighting, Bathroom - Soaking Tub, Bathroom - Stall Shower, Bathroom - Tub Shower, Upgraded Countertops, Walk-in Closet(s), Window Treatments, Wood Floors
Lake Name: Indian River Bay
Location: Corner Lot/Unit
Lot: Adjoins - Open Space, Backs - Open Common Area, Corner, Cul-de-sac, Landscaping, SideYard(s)
Lot Dimensions: 0.00 Acre(S)
Parking Features: Asphalt Driveway, Assigned
Parking Notes: 6 Total Parking Spaces
Pet Restrictions: Number Limit
Rooms: Living Room, Dining Room, Primary Bedroom, Bedroom 2,Bedroom 3,Bedroom 4,Kitchen, Laundry, Bathroom 2,Bathroom 3,Primary Bathroom, Screened Porch
Sewer: Public Sewer
Special View Info: Courtyard, Garden/Lawn, Park/Greenbelt
SQFT Above Finished: 2851
SQFT Total Finished: 2851
Structure Type: Detached
Total Garage/Parking Spaces: 6
Utilities: Cable TV
Water: Public
Waterfront: Sandy Beach
Windows: Casement, Double Pane, Replacement, Screens
Local Schools
School District: INDIAN RIVER
Listed By / Shown By
Listed By
Agency Name: Monument Sotheby's International Realty
Agency Phone: 3022276767
Shown By
Agency Title: Maverick Realty, LLC
Agency Phone: (302) 365-8297

Estimate Your Payment
Estimated Payment
$ 1,824.99 per month $1,613.54 Principal & Interest $0.00 Property Tax (data not provided by mls) $211.46 Homeowner's Insurance
33137 Serenity Circle | MLS# DESU2123132
This single family home located at 33137 Serenity Circle , Millsboro, DE 19966 is currently listed for sale with an asking price of $725,000. This property was built in 2007 and has 4 bedrooms and 3 full and 1 partial baths with 2851 sq. ft. Serenity Circle is located in the PENINSULA subdivision within the INDIAN RIVER school district. Search PENINSULA real estate on www.maverickrealtyusa.com today.