
BEDS5
BATHS2 full 1 partial
SQUARE FEET3,480
MLS#MDHR2060856
STATUSACTIVE
PROPERTY TYPEResidential - Single Family
SUBDIVISIONHAZELWOOD
SCHOOLHARFORD COUNTY PUBLIC SCHOOLS
Property Description
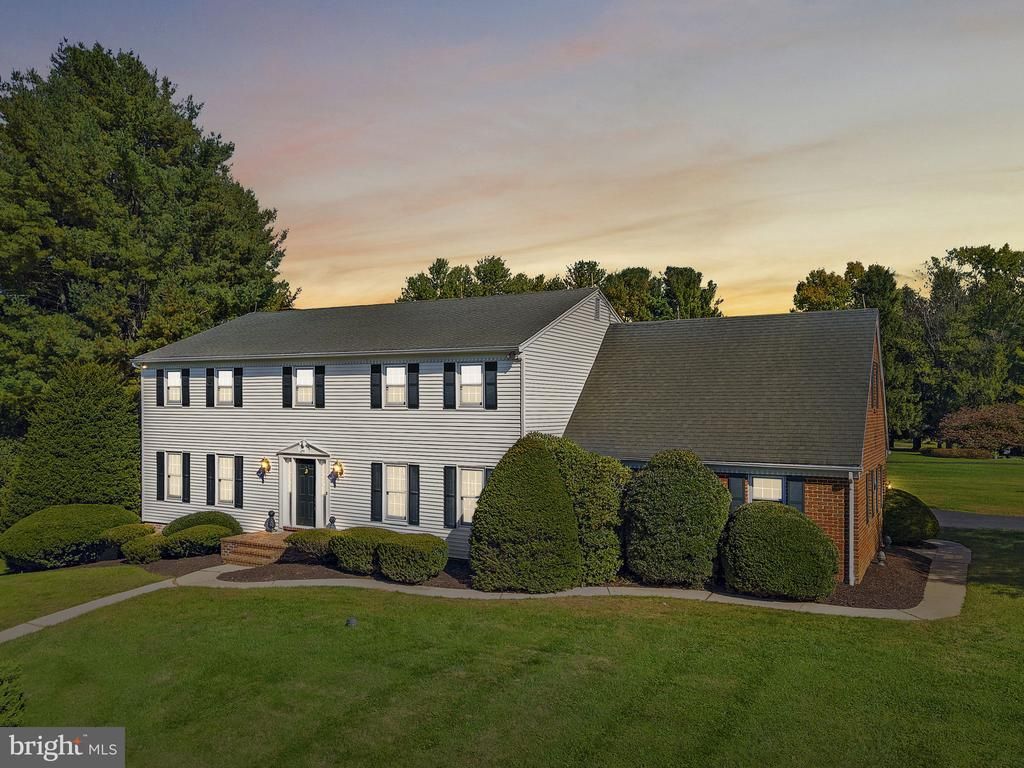
Stately Colonial with stunning curb appeal, set on a lush 1.2-acre lot in the sought-after Hazelwood community of Fallston. The brick-and-vinyl exterior is framed by mature trees, classic shutters, and a pedimented front entry. Inside, a parquet-floored foyer opens to beautifully maintained oak hardwood flooring throughout the main and upper levels. The main level offers a wood-burning fireplace and a half bath for guests. Upstairs, all five bedrooms share one level, including the primary suite with its own full bath, a second full bath, and a convenient upper-level laundry room. Updated energy-efficient windows run throughout the home, and the HVAC was updated in 2018. The partially finished lower level adds living space and is protected by a professionally installed waterproofing system (2026) with a transferable warranty. Step out to the deck to enjoy the private, tree-lined setting. An attached two-car rear-entry garage adds everyday convenience, and the kitchen and baths are ready for your personal touch. Convenient access to MD-152. Square footage shown is per tax records and does not reflect the home’s full above-grade finished living area.
Property Features
Property Type: Residential - Single Family
Basement: Yes
Basement: Full, Partially Finished
Cooling: Central A/C
Fireplaces: 1
Fuel Type: Natural Gas
Garage: 2
Heating: Forced Air
Home Style: Colonial
Lot Size: 1.20 Acres
Stories: 3.0
Taxes: $5,818
Year Built: 1978
Feature Descriptions
Additional Structures: Above Grade, Below Grade
Appliances: Dryer, Washer, Dishwasher, Refrigerator, Oven/Range - Gas, Water Heater
Days on Site: 14
Exterior: Frame, Vinyl Siding, Brick
Fireplace: Wood
Interior: Primary Bath(s)
Lot Dimensions: 1.20 Acre(S)
Municipality: Fallston
Parking Notes: 2 Total Parking Spaces
Sewer: Septic Exists
SQFT Above Finished: 2880
SQFT Below Finished: 600
SQFT Total Finished: 3480
Structure Type: Detached
Total Garage/Parking Spaces: 2
Water: Well
Local Schools
School District: HARFORD COUNTY PUBLIC SCHOOLS
Listed By / Shown By
Listed By
Agency Name: EXP Realty, LLC
Agency Phone: 4106389555
Shown By
Agency Title: Maverick Realty, LLC
Agency Phone: (302) 365-8297

Estimate Your Payment
Estimated Payment
$ 2,121.03 per month $1,446.62 Principal & Interest $484.83 Property Tax $189.58 Homeowner's Insurance
3329 Hazelwood Drive | MLS# MDHR2060856
This single family home located at 3329 Hazelwood Drive, Fallston, MD 21047 is currently listed for sale with an asking price of $650,000. This property was built in 1978 and has 5 bedrooms and 2 full and 1 partial baths with 3480 sq. ft. Hazelwood Drive is located in the HAZELWOOD subdivision within the HARFORD COUNTY PUBLIC SCHOOLS school district. Search HAZELWOOD real estate on www.maverickrealtyusa.com today.