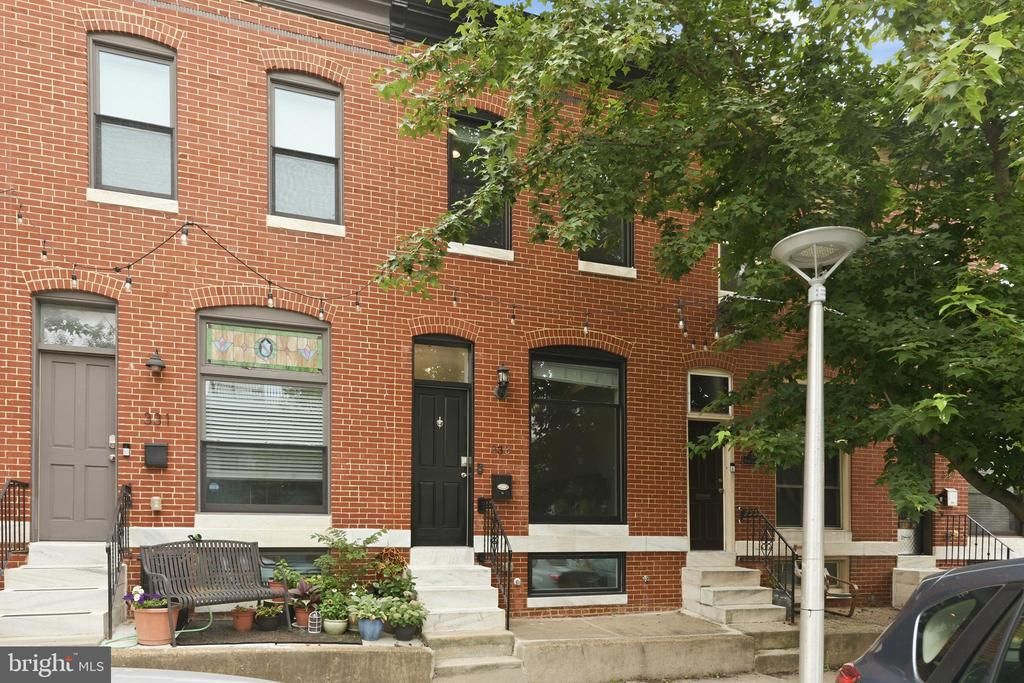

BEDS4
BATHS3 full 1 partial
SQUARE FEET1,502
MLS#MDBA2223050
STATUSACTIVE
PROPERTY TYPEResidential - Townhouse
SUBDIVISIONPATTERSON PARK
SCHOOLBALTIMORE CITY PUBLIC SCHOOLS
Property Description
Live where Baltimore energy meets neighborhood charm! *This beautifully renovated row home in the heart of Highlandtown checks all the boxes- with 2 yrs remaining on the CHAP tax credit, a private roof top deck and a detached garage. *Inside, you'll love the bright open layout featuring hardwood floors, an upgraded kitchen, and a dedicated dining space that's ready for everything from casual weeknight dinners to game day gatherings. *Upstairs, the primary suite includes a private bath and direct access to the rooftop deck- the ultimate spot for morning coffee, sunset cocktails, or taking in city views. A 2nd bedroom and full bath complete the upper level. *The finished lower level adds even more versatility with a 3rd bedroom, full bath, and a bonus room that's perfect for a home office, gym, media room, or guest retreat. Out back you'll love the detached garage for easy parking. **Just minutes from Patterson Park, Canton Crossing, ODonnell Square, and the waterfront, this move in ready home lets you enjoy the best of city living with modern finishes and space you've been looking for.
Property Features
Property Type: Residential - Townhouse
Basement: Fully Finished, Heated, Improved, Interior Access
Basement: Yes
Cooling: Central A/C
Fuel Type: Natural Gas
Garage: 1
Heating: Central
Home Style: Federal
Lot Size: 0.02 Acres
Roof Type: Rubber
Stories: 3.0
Taxes: $2,361
Year Built: 1920
Feature Descriptions
Additional Structures: Above Grade, Below Grade
Appliances: Dishwasher, Disposal, Dryer, Oven/Range - Gas, Refrigerator, Stainless Steel Appliances, Washer, Water Heater
Days on Site: 9
Exterior: Brick, CPVC/PVC
Exterior: Roof Deck
Flooring: Ceramic Tile, Carpet, Hardwood
Interior: Dining Area, Upgraded Countertops, Wood Floors, Primary Bath(s), Crown Moldings, Recessed Lighting, Bathroom - Walk-In Shower, Bathroom - Tub Shower, Carpet
Location: Urban
Lot Dimensions: 0.02 Acre(S)
Municipality: Baltimore City
Parking Notes: 1 Total Parking Spaces
Pet Restrictions: No Pet Restrictions
Sewer: Public Sewer
SQFT Above Finished: 1092
SQFT Below Finished: 410
SQFT Total Finished: 1502
Structure Type: Interior Row/Townhouse
Total Garage/Parking Spaces: 1
Water: Public
Local Schools
School District: BALTIMORE CITY PUBLIC SCHOOLS
Listed By / Shown By
Listed By
Agency Name: RLAH @properties
Agency Phone: 3016520643
Shown By
Agency Title: Maverick Realty, LLC
Agency Phone: (302) 365-8297

Estimate Your Payment
Estimated Payment
$ 1,326.99 per month $999.28 Principal & Interest $196.75 Property Tax $130.96 Homeowner's Insurance
333 S Clinton Street S | MLS# MDBA2223050
This townhouse located at 333 S Clinton Street S, Baltimore, MD 21224 is currently listed for sale with an asking price of $449,000. This property was built in 1920 and has 4 bedrooms and 3 full and 1 partial baths with 1502 sq. ft. S Clinton Street S is located in the PATTERSON PARK subdivision within the BALTIMORE CITY PUBLIC SCHOOLS school district. Search PATTERSON PARK real estate on www.maverickrealtyusa.com today.