
BEDS4
BATHS2 full 1 partial
SQUARE FEET3,014
MLS#DENC2113204
STATUSACTIVE
PROPERTY TYPEResidential - Single Family
SUBDIVISIONPIERSON FARM
SCHOOLBRANDYWINE
Property Description
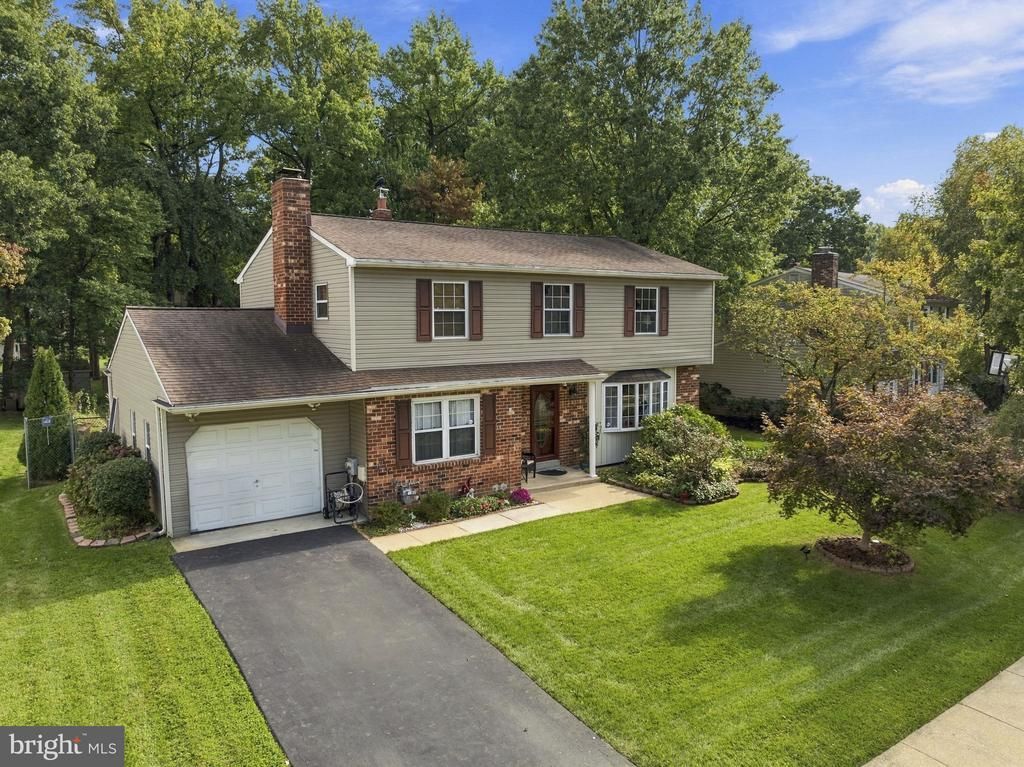
Beautiful 4-bedroom, 2.1-bath center hall Colonial featuring renovated bathrooms and numerous updates. The Florida room addition offers 8-foot sliding doors that open seamlessly to the in-ground swimming pool, renovated in 2023. Additional features include an updated kitchen, family room with marble fireplace, finished basement, and one-car garage. Recent system upgrades include energy-efficient gas heat (2024), central air conditioning (2024), hot water heater (2024) replacement windows, and roof (2016). Convenient location you are minutes to major shopping, 1-95 bus line and the train stop. This house is an absolute standout and is priced to sell!
Property Features
Property Type: Residential - Single Family
Basement: Yes
Basement: Fully Finished
Cooling: Central A/C
Fuel Type: Natural Gas
Heating: Forced Air
Home Style: Colonial
Lot Size: 0.24 Acres
Stories: 2.0
Taxes: $4,336
Year Built: 1978
Feature Descriptions
Additional Structures: Above Grade, Below Grade
Building Name: NONE AVAILABLE
Days on Site: 10
Electric: 200+ Amp Service
Exterior: Brick Front, Vinyl Siding
Lot Dimensions: 0.24 Acre(S)
Number of Rooms: 10
Parking Notes: 2 Total Parking Spaces
Sewer: Public Sewer
SQFT Above Finished: 2050
SQFT Below Finished: 964
SQFT Total Finished: 3014
Structure Type: Detached
Swimming Pool: Gunite, In Ground
Total Garage/Parking Spaces: 2
Water: Public
Local Schools
High School: CONCORD
Middle School: SPRINGER
Elementary School: HANBY
School District: BRANDYWINE
Listed By / Shown By
Listed By
Agency Name: Patterson-Schwartz-Brandywine
Agency Phone: 3024750800
Shown By
Agency Title: Maverick Realty, LLC
Agency Phone: (302) 365-8297

Estimate Your Payment
Estimated Payment
$ 1,745.56 per month $1,223.84 Principal & Interest $361.33 Property Tax $160.39 Homeowner's Insurance
3332 Pierson Drive | MLS# DENC2113204
This single family home located at 3332 Pierson Drive, Wilmington, DE 19810 is currently listed for sale with an asking price of $549,900. This property was built in 1978 and has 4 bedrooms and 2 full and 1 partial baths with 3014 sq. ft. Pierson Drive is located in the PIERSON FARM subdivision within the BRANDYWINE school district. Search PIERSON FARM real estate on www.maverickrealtyusa.com today.