
BEDS4
BATHS2 full 1 partial
SQUARE FEET2,147
MLS#DEKT2050500
STATUSPENDING
PROPERTY TYPEResidential - Single Family
SUBDIVISIONSTONERIDGE
SCHOOLCAESAR RODNEY
Property Description
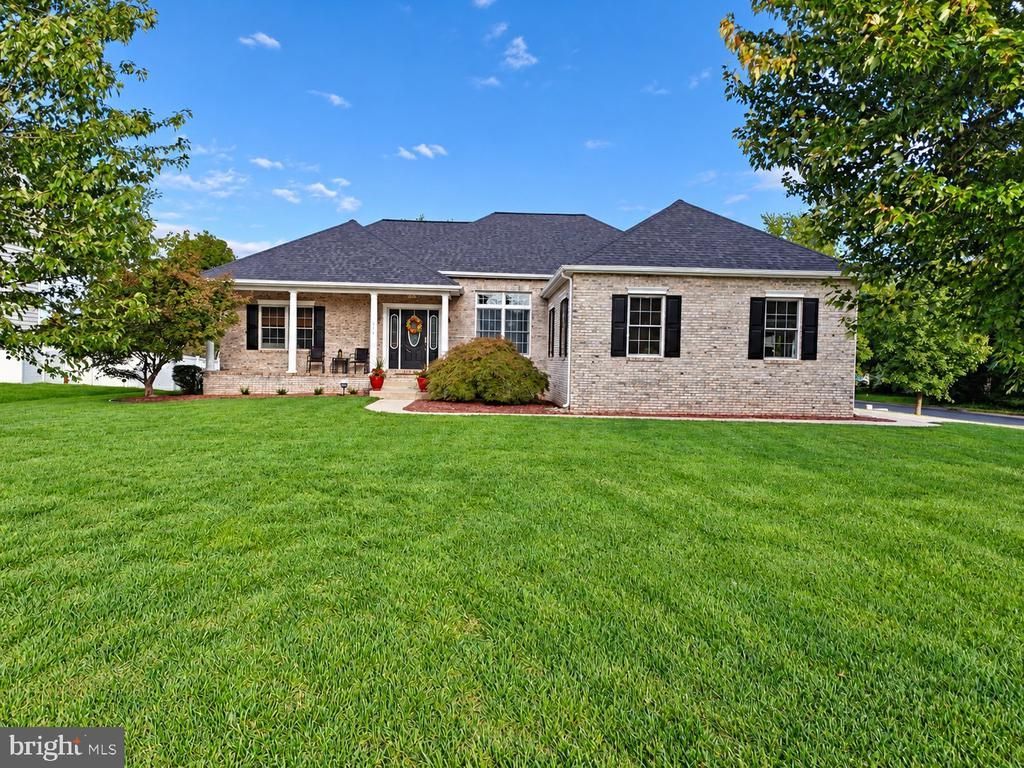
Welcome to this spacious single-family home, where pride of ownership is evident throughout. This custom rancher is meticulously maintained and offers a comfortable one-level layout. This home features a large foyer leading to the family room with a cathedral ceiling, recessed lighting, and entry doors to the sunroom on each side for full functionality. A double-sided fireplace pulls these two rooms together warmly. The dining room offers a cathedral ceiling, recessed lighting, and a double window with a transom. The kitchen features ceramic tile flooring, painted cabinetry, granite countertops, recessed lighting, a breakfast nook, stainless steel appliances, and gas cooking. There's even kitchen table space with a window view. The main level includes a primary bedroom with hardwood flooring, a double window, and an organized walk-in closet. The en suite primary bath features ceramic tile flooring, a single vanity, and a shower with a seat. Two additional bedrooms offer hardwood flooring, double windows, and generous closet space. A hall bath with ceramic tile flooring and a tub/shower combination serves the additional bedrooms. A convenient laundry room with built-in shelving and utility sink completes the main level. The finished basement provides a spacious recreation room, plus a versatile bonus room with a closet and additional storage space (*this is noted as the 4th Bedroom). Outside, enjoy a rear deck, fenced yard, and two-car garage. Conveniently located close to the mall, shopping, dining, and everyday amenities, with easy access to area attractions and the beach for a day away. A TRULY STUNNING HOME!!!
Property Features
Property Type: Residential - Single Family
Basement: Yes
Basement: Connecting Stairway, Fully Finished
Cooling: Central A/C
Fireplaces: 1
Fuel Type: Natural Gas
Garage: 2
Heating: Forced Air
Home Style: Ranch/Rambler
Lot Size: 0.33 Acres
Stories: 2.0
Taxes: $1,491
Year Built: 2008
Feature Descriptions
Additional Structures: Above Grade, Below Grade
Appliances: Built-In Microwave, Dishwasher, Dryer, Refrigerator, Stainless Steel Appliances, Stove, Washer
Days on Site: 33
Exterior: Brick
Fencing: Fully
Fireplace: Double Sided, Gas/Propane
Flooring: Hardwood, Tile/Brick
HOA Fee: $200.00/Annually
Lot Dimensions: 0.33 Acre(S)
Parking Notes: 2 Total Parking Spaces
Rooms: Living Room, Dining Room, Primary Bedroom, Bedroom 2,Bedroom 3,Bedroom 4,Kitchen, Family Room, Foyer, Breakfast Room, Laundry, Recreation Room, Media Room, Bathroom 2,Primary Bathroom, Half Bath
Sewer: Public Sewer
SQFT Above Finished: 2147
SQFT Total Finished: 2147
Structure Type: Detached
Total Garage/Parking Spaces: 2
Water: Private/Community Water
Local Schools
School District: CAESAR RODNEY
Listed By / Shown By
Listed By
Agency Name: Compass Home Group, LLC
Agency Phone: 4433600086
Shown By
Agency Title: Maverick Realty, LLC
Agency Phone: (302) 365-8297

Estimate Your Payment
Estimated Payment
$ 1,319.94 per month $1,057.14 Principal & Interest $124.25 Property Tax $138.54 Homeowner's Insurance
334 Stone Ridge Drive | MLS# DEKT2050500
This single family home located at 334 Stone Ridge Drive, Dover, DE 19901 is currently listed for sale with an asking price of $475,000. This property was built in 2008 and has 4 bedrooms and 2 full and 1 partial baths with 2147 sq. ft. Stone Ridge Drive is located in the STONERIDGE subdivision within the CAESAR RODNEY school district. Search STONERIDGE real estate on www.maverickrealtyusa.com today.