
BEDS4
BATHS3 full 1 partial
SQUARE FEET3,600
MLS#DESU2119542
STATUSACTIVE
PROPERTY TYPEResidential - Single Family
SUBDIVISIONBAYWOOD
SCHOOLINDIAN RIVER
Property Description
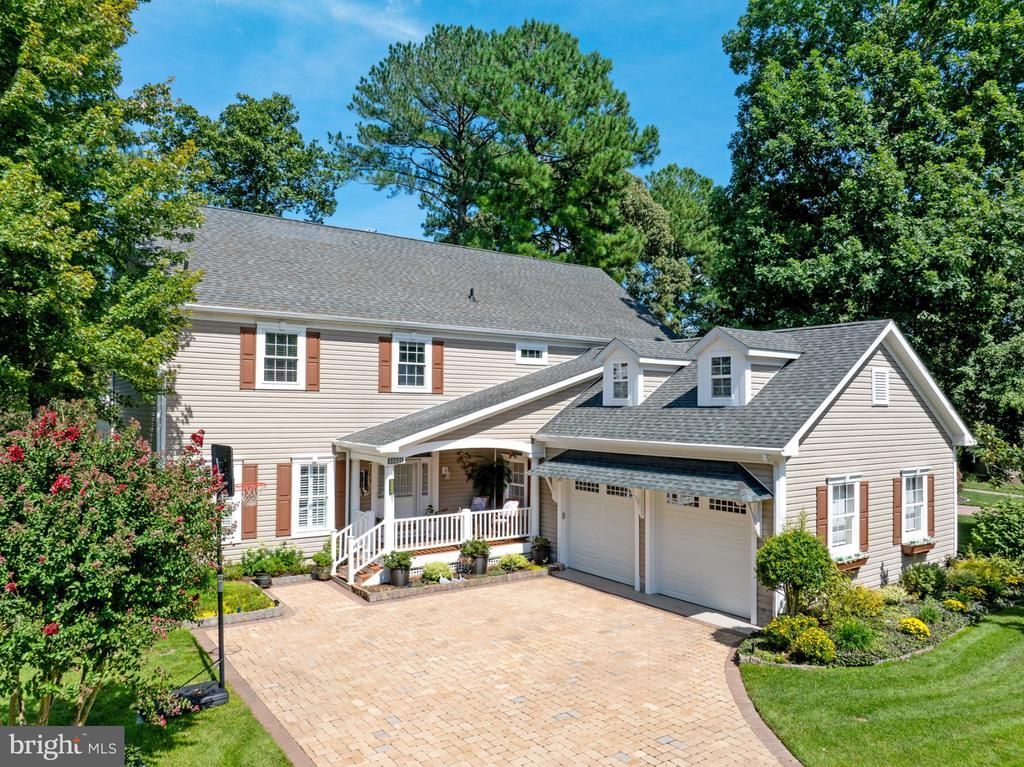
WELCOME to this METICULOUSLY MAINTAINED Home in the Sought-After Baywood Community - Gorgeous Curb Appeal**Updates Galore to Include: Upgraded Kitchen with Quartz Countertops & Backsplash, New Refrigerator, Induction Cook-Top and Bosch Dishwasher, Upper Level HVAC Replaced in 2020, Main Level HVAC Replaced in 2025, Installed Mini Split HVAC in 4 Season Room & Tile Flooring with Insulation, Tankless Hot Water Heater, New Garage Doors & Openers, Plantation Shutters and So Much More (See Improvements and Upgrades in Document Section)**Lovely Crown Molding Throughout**Double Sided Gas Fireplace**Spacious Primary Suite on Upper Level that leads out onto a Private Balcony**Main Level Sitting Room & Study can also be used as Primary Suite with Private Bath and Walk-In Closet**Encapsulated Crawl Space and Added Insulation in Attic - Resulting in a LOW $176 Monthly Electric Bill**Oversized 2 Car Garage with Kayak Storage System, Wet Sink & Epoxy Floor Coating**Enjoy the Backyard Overlooking one of Baywood's Ponds and Relax on the Brick Patio with Firepit**Fenced Yard**This Home is Surrounded by Beautiful Perennial Gardens**Explore the Many Community Amenities to include a Scenic 18-Hole Championship Golf Course, Clubhouse with Dining, Swimming Pools, Fitness Facilities, Tennis & Pickleball, Walking Paths, Playground, Private Beaches, Dog Parks, and More. Don't Miss the Opportunity to Experience this Exceptional Home and the Resort-Style Lifestyle of Baywood. A MUST SEEE!
Property Features
Property Type: Residential - Single Family
Cooling: Ceiling Fan(s), Central A/C, Zoned
Fireplaces: 2
Fuel Type: Electric, Propane - Owned
Garage: 2
Heating: Forced Air
Home Style: Coastal, Colonial
Lot Size: 63.71 Acres
Stories: 2.0
Taxes: $1,026
Year Built: 2004
Feature Descriptions
Additional Structures: Above Grade
Appliances: Built-In Microwave, Cooktop, Dishwasher, Disposal, Dryer, Exhaust Fan, Extra Refrigerator/Freezer, Icemaker, Oven - Wall, Refrigerator, Washer, Water Heater - Tankless
Building Name: NONE AVAILABLE
Community Amenities: Beach, Boat Ramp, Club House, Common Grounds, Community Center, Fitness Center, Exercise Room, Golf Club, Golf Course, Golf Course Membership Available, Jog/Walk Path, Pool - Outdoor, Putting Green, Tennis Courts, Tot Lots/Playground
Days on Site: 7
Exterior: Vinyl Siding
Fencing: Partially, Vinyl
Fireplace: Gas/Propane
HOA Fee: $15.00/Annually
Interior: Attic, Attic/House Fan, Bathroom - Soaking Tub, Bathroom - Stall Shower, Bathroom - Tub Shower, Bathroom - Walk-In Shower, Breakfast Area, Carpet, Ceiling Fan(s), Combination Kitchen/Dining, Crown Moldings, Floor Plan - Traditional, Formal/Separate Dining Room, Kitchen - Eat-In, Kitchen - Gourmet, Kitchen - Island, Kitchen - Table Space, Primary Bath(s), Recessed Lighting, Walk-in Closet(s), Wainscotting, Wood Floors
Lot: Landscaping, Pond, SideYard(s), Backs to Trees, Front Yard
Lot Dimensions: 63.71 Acre(S)
Parking Notes: 6 Total Parking Spaces
Pet Restrictions: Cats OK, Dogs OK
Rooms: Living Room, Dining Room, Sitting Room, Bedroom 2,Bedroom 3,Bedroom 4,Kitchen, Bedroom 1,Study, Attic
Sewer: Public Sewer
Special View Info: Pond
SQFT Above Finished: 3600
SQFT Total Finished: 3600
Structure Type: Detached
Total Garage/Parking Spaces: 6
Water: Public
Windows: Storm, Double Pane
Room Sizes
Bedroom 1: 29 x 23 Level - Upper 1
Bedroom 2: 14 x 13 Level - Upper 1
Bedroom 3: 14 x 13 Level - Upper 1
Attic: 28 x 14 Level - Upper 1
Bedroom 4: 22 x 12 Level - Main
Study: 20 x 11 Level - Main
Living Room: 14 x 13 Level - Main
Dining Room: 13 x 15 Level - Main
Study: 20 x 11 Level - Main
Sitting Room: 22 x 12 Level - Main
Local Schools
School District: INDIAN RIVER
Listed By / Shown By
Listed By
Agency Name: Long & Foster Real Estate, Inc.
Agency Phone: 3022272541
Shown By
Agency Title: Maverick Realty, LLC
Agency Phone: (302) 365-8297

Estimate Your Payment
Estimated Payment
$ 1,444.55 per month $1,201.58 Principal & Interest $85.50 Property Tax $157.47 Homeowner's Insurance
33501 Cleek Way | MLS# DESU2119542
This single family home located at 33501 Cleek Way, Millsboro, DE 19966 is currently listed for sale with an asking price of $539,900. This property was built in 2004 and has 4 bedrooms and 3 full and 1 partial baths with 3600 sq. ft. Cleek Way is located in the BAYWOOD subdivision within the INDIAN RIVER school district. Search BAYWOOD real estate on www.maverickrealtyusa.com today.