
BEDS1
BATHS1 full
SQUARE FEET608
MLS#DESU2117496
STATUSACTIVE
PROPERTY TYPEResidential - Single Family
SUBDIVISIONSEA COLONY WEST
SCHOOLINDIAN RIVER
Property Description
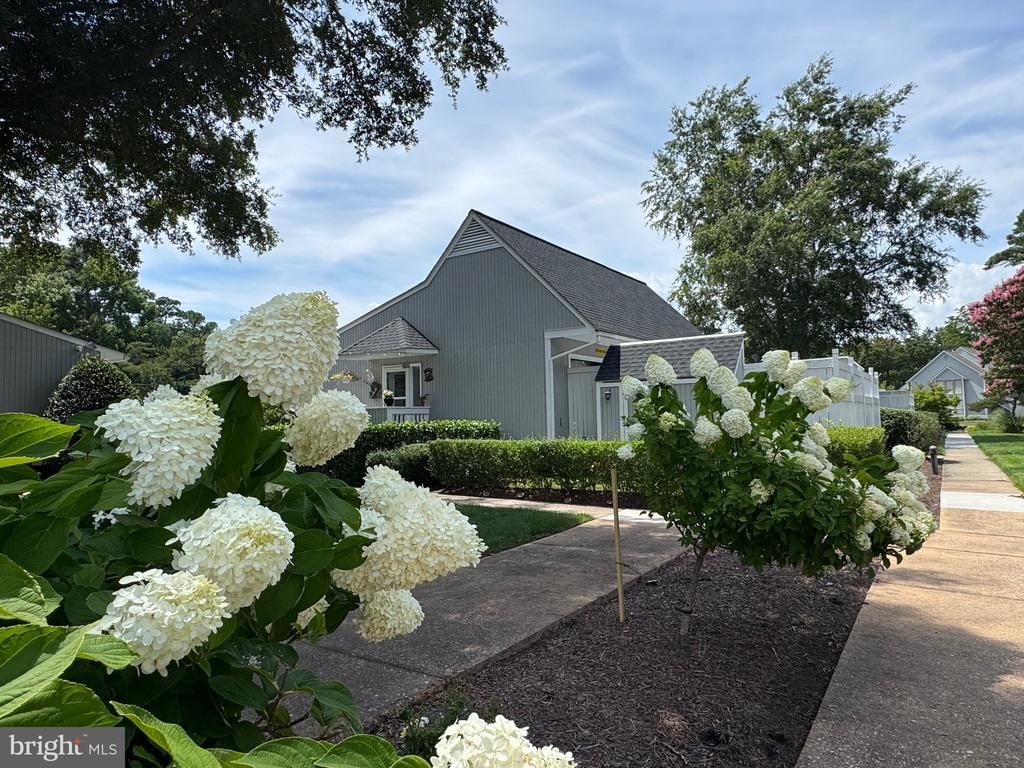
Welcome Home to Sea Colony! Perfectly positioned in the sought-after Sea Colony Tennis Community, this charming one-bedroom, one-bath duplex places you just steps from a quiet heated neighborhood pool, directly across from the beach shuttle stop on Westway, and within an easy stroll of the shops and restaurants at Marketplace. Tennis enthusiasts will also love being just a short walk from the renowned Sea Colony Tennis Center. Inside, the inviting open floor plan creates a bright and comfortable living space that's ideal for relaxing after a day at the beach or on the courts. The updated bathroom features a beautifully tiled shower and one of the community's first dual-entry bath designs, offering added convenience and privacy for both guests and those staying in the primary bedroom. Thoughtfully added interior and exterior closets maximize storage throughout the home, making the most of every square foot. The living area flows seamlessly onto a spacious, sun-drenched deck—perfect for grilling, outdoor dining, or simply enjoying the coastal breeze. Small but mighty, this well-designed retreat is ideal as a personal beach getaway, a cozy home for family and friends, or a smart investment opportunity. Its exceptional location and desirable amenities make it an attractive rental property with strong appeal to vacationers. Come experience the Sea Colony lifestyle—where every day feels like a vacation. Live Better at Sea Colony!
Property Features
Property Type: Residential - Single Family
Cooling: Central A/C, Ceiling Fan(s), Heat Pump(s), Programmab
Fuel Type: Electric
Heating: Heat Pump - Electric BackUp, Programmable Thermosta
Home Style: Bungalow, Cabin/Lodge, Coastal, Contemporary
Lot Size: 0.00 Acre(S)
Roof Type: Architectural Shingle, Shingle
Stories: 1.0
Taxes: $719
Year Built: 1982
Feature Descriptions
Additional Structures: Above Grade, Below Grade
Appliances: Built-In Microwave, Dishwasher, Disposal, Dryer - Electric, Oven - Self Cleaning, Oven/Range - Electric, Refrigerator, Washer, Washer/Dryer Stacked, Water Heater
Building Name: Sea Colony West Vi
Community Amenities: Basketball Courts, Beach, Bike Trail, Cable, Community Center, Exercise Room, Fitness Center, Gated Community, Hot tub, Jog/Walk Path, Lake, Meeting Room, Party Room, Pickleball Courts, Picnic Area, Pier/Dock, Pool - Indoor, Pool - Outdoor, Putting Green, Recreational Center, Reserved/Assigned Parking, Sauna, Security, Shuffleboard, Swimming Pool, Tennis - Indoor, Tennis Courts, Tot Lots/Playground, Transportation Service, Vo
Condo/Coop Fee: $2068.00/Quarterly
Days on Site: 25
Electric: 150 Amps
Exterior: Batts Insulation, Cedar, CPVC/PVC, Frame, Stick Built,
Flooring: Vinyl, Luxury Vinyl Plank
HOA Fee: $862.00/Quarterly
Interior: Attic, Bathroom - Walk-In Shower, Ceiling Fan(s), Combination Dining/Living, Combination Kitchen/Dining, Combination Kitchen/Living, Entry Level Bedroom, Family Room Off Kitchen, Flat, Floor Plan - Open, Kitchen - Galley, Window Treatments
Lot: Adjoins - Open Space, Landscaping, Level
Lot Dimensions: 0.00 Acre(S)
Parking Features: Assigned, Paved Parking, Shared Driveway
Parking Notes: 2 Total Parking Spaces
Pet Restrictions: Number Limit, Cats OK, Dogs OK
Sewer: Public Sewer
Special View Info: Courtyard
SQFT Above Finished: 608
SQFT Total Finished: 608
Structure Type: Twin/Semi-Detached
Total Garage/Parking Spaces: 2
Water: Private/Community Water
Local Schools
High School: SUSSEX CENTRAL
Elementary School: LORD BALTIMORE
School District: INDIAN RIVER
Listed By / Shown By
Listed By
Agency Name: Keller Williams Realty
Agency Phone: 3023600300
Shown By
Agency Title: Maverick Realty, LLC
Agency Phone: (302) 365-8297

Estimate Your Payment
Estimated Payment
$ 1,028.80 per month $856.62 Principal & Interest $59.92 Property Tax $112.26 Homeowner's Insurance
33542 Volley Court, Unit 4001 | MLS# DESU2117496
This single family home located at 33542 Volley Court, Unit 4001, Bethany Beach, DE 19930 is currently listed for sale with an asking price of $384,900. This property was built in 1982 and has 1 bedrooms and 1 full baths with 608 sq. ft. Volley Court, Unit 4001 is located in the SEA COLONY WEST subdivision within the INDIAN RIVER school district. Search SEA COLONY WEST real estate on www.maverickrealtyusa.com today.