
BEDS3
BATHS2 full
SQUARE FEET2,120
MLS#DESU2118368
STATUSACTIVE
PROPERTY TYPEResidential - Single Family
SUBDIVISIONBAY POINTE
SCHOOLCAPE HENLOPEN
Property Description
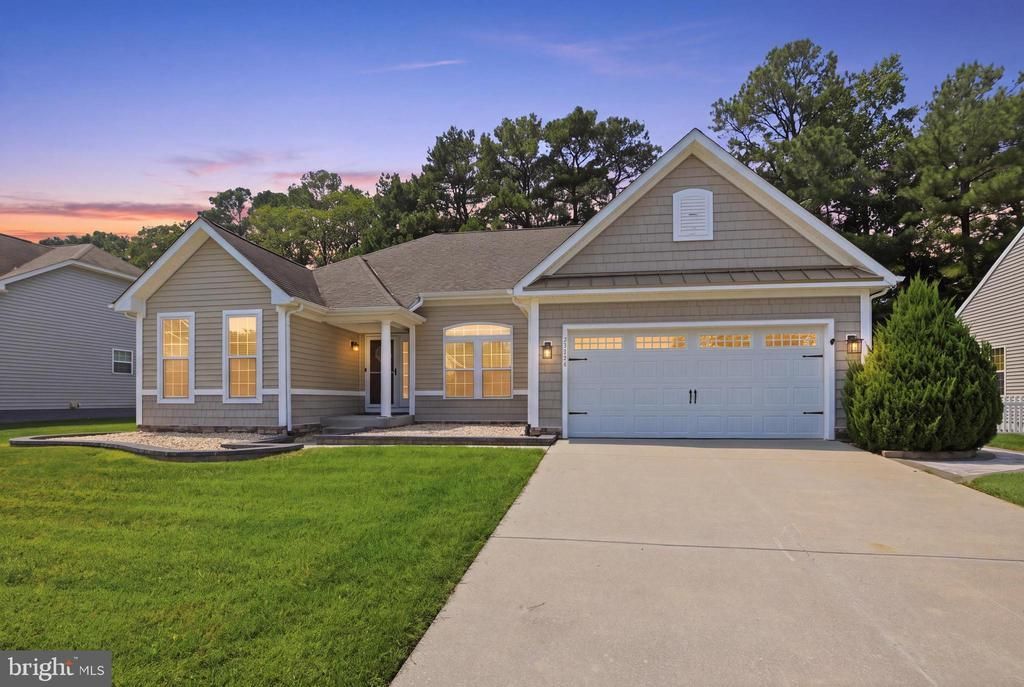
Welcome to 33596 Herring View Drive, a beautifully maintained 3-bedroom, 2-bathroom home in the desirable waterfront community of Bay Pointe. This inviting home features an open-concept layout perfect for everyday living and entertaining. The spacious living room is centered around a beautiful fireplace, while the large sunroom offers additional space to relax and enjoy the peaceful surroundings. The primary suite features elegant tray ceilings and a private bath with dual vanities and 2 closets as well. Two additional bedrooms and a second full bath provide plenty of space for family, guests, or a home office. Step outside to your own private backyard paradise! Extensive hardscaping creates the perfect setting for outdoor living and entertaining, complete with an outdoor fireplace, a tree-lined backyard offering added privacy, and plenty of room to get creative and make the space your own. A storage shed and paver walkway leading to the front of the home add both charm and functionality. Bay Pointe residents enjoy fantastic community amenities, including an outdoor pool, waterfront gazebo and fishing/crabbing pier, kayak launch, newly renovated clubhouse with fitness room, library and meeting spaces, and boat and RV storage. HOA services also include lawn maintenance, road maintenance, snow removal of community roads, and community management. Come enjoy the perfect combination of comfortable coastal living, beautiful outdoor spaces, and resort-style amenities at 33596 Herring View Drive!
Property Features
Property Type: Residential - Single Family
Cooling: Central A/C
Fireplaces: 1
Fuel Type: Electric
Garage: 2
Heating: Heat Pump - Electric BackUp
Home Style: Ranch/Rambler
Lot Size: 0.19 Acres
Roof Type: Architectural Shingle
Stories: 1.0
Taxes: $1,142
Year Built: 2012
Feature Descriptions
Additional Structures: Above Grade, Below Grade
Appliances: Built-In Microwave, Dishwasher, Dryer, Oven/Range - Gas, Stainless Steel Appliances
Building Name: NONE AVAILABLE
Community Amenities: Club House, Exercise Room, Library, Pool - Outdoor
Days on Site: 9
Exterior: Vinyl Siding
Exterior: Lawn Sprinkler, Outbuilding(s), Underground Lawn Sprinkler
Fireplace: Fireplace - Glass Doors, Gas/Propane
Flooring: Carpet, Hardwood, Luxury Vinyl Plank
HOA Fee: $624.00/Quarterly
Interior: Breakfast Area, Carpet, Ceiling Fan(s), Dining Area, Floor Plan - Open, Skylight(s), Walk-in Closet(s)
Lot: Trees/Wooded, Backs - Open Common Area
Lot Dimensions: 0.19 Acre(S)
Parking Notes: 4 Total Parking Spaces
Pet Restrictions: No Pet Restrictions
Rooms: Dining Room, Sitting Room, Bedroom 2,Bedroom 3,Bedroom 1,Great Room
Sewer: Public Sewer
SQFT Above Finished: 2120
SQFT Total Finished: 2120
Structure Type: Detached
Total Garage/Parking Spaces: 4
Utilities: Propane
Water: Community
Windows: Insulated, Screens
Wooded: Yes
Room Sizes
Great Room: 20 x 16 Level - Main
Sitting Room: 13 x 11 Level - Main
Dining Room: 16 x 12 Level - Main
Bedroom 1: 17 x 13 Level - Main
Bedroom 2: 12 x 11 Level - Main
Bedroom 3: 12 x 11 Level - Main
Local Schools
School District: CAPE HENLOPEN
Listed By / Shown By
Listed By
Agency Name: Iron Valley Real Estate Premier
Agency Phone: 3027414545
Shown By
Agency Title: Maverick Realty, LLC
Agency Phone: (302) 365-8297

Estimate Your Payment
Estimated Payment
$ 1,542.58 per month $1,279.70 Principal & Interest $95.17 Property Tax $167.71 Homeowner's Insurance
33596 Herring View Dr | MLS# DESU2118368
This single family home located at 33596 Herring View Dr, Lewes, DE 19958 is currently listed for sale with an asking price of $575,000. This property was built in 2012 and has 3 bedrooms and 2 full baths with 2120 sq. ft. Herring View Dr is located in the BAY POINTE subdivision within the CAPE HENLOPEN school district. Search BAY POINTE real estate on www.maverickrealtyusa.com today.