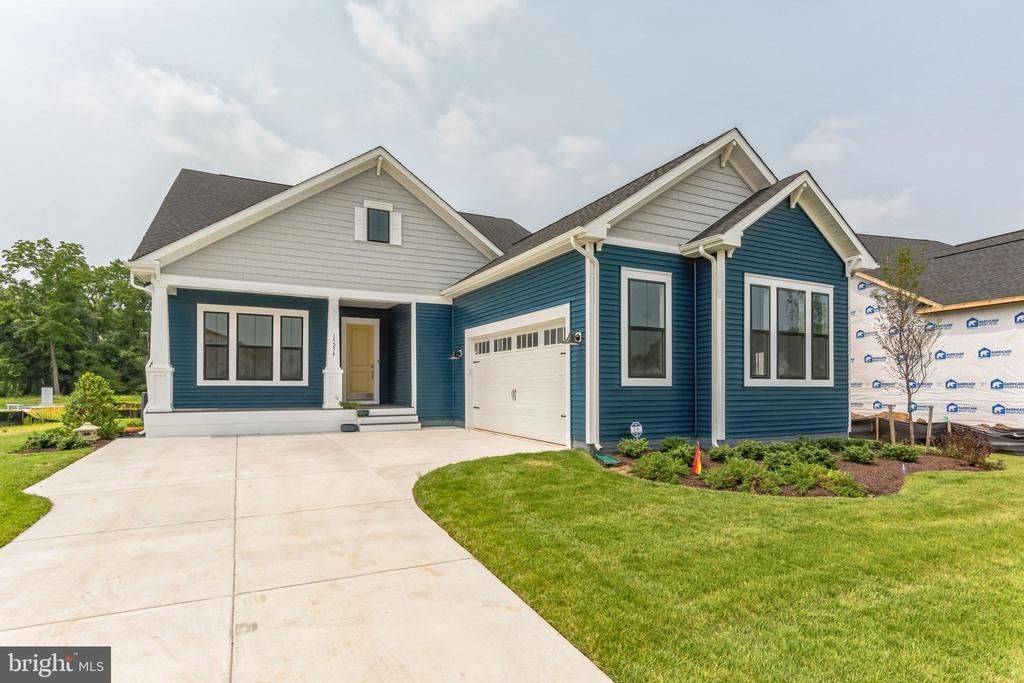

BEDS3
BATHS2 full 1 partial
SQUARE FEET2,457
MLS#DESU2117540
STATUSACTIVE
PROPERTY TYPEResidential - Single Family
SUBDIVISIONTOWER HILL
SCHOOLCAPE HENLOPEN
Property Description
Prime East of Route 1 coastal location - minutes to beaches, trails, and the best of Lewes. Welcome to the Lewes, a beautifully designed home that blends an open-concept layout with timeless elements. Scheduled for settlement in November, this home offers 3 bedrooms, 2.5 baths, and a 2-car side-entry garage, delivering both elegance and functionality. The main living area features a cozy fireplace in the great room, creating a warm and inviting space for gathering. A dedicated study/office provides the perfect setting for working from home, while a butler’s pantry adds both convenience and sophistication for entertaining. The screened deck extends your living space outdoors, ideal for relaxing or hosting guests. The ultra-gourmet kitchen is designed to impress, featuring double wall ovens, a gas cooktop, and quartz countertops for both beauty and performance. LVP flooring flows throughout the home, offering a cohesive and durable finish. The primary bath includes an ultra spa bath, creating a luxurious retreat to unwind and recharge. For a full list of features for this home please contact our sales representatives. Photos are for illustrative purposes only and may not represent the exact home or finishes available.
Property Features
Property Type: Residential - Single Family
Cooling: Central A/C
Fireplaces: 1
Fuel Type: Natural Gas
Garage: 2
Heating: 90% Forced Air
Home Style: Traditional
Lot Size: 0.17 Acres
Stories: 1.0
Taxes: $0
Year Built: 2026
Feature Descriptions
Additional Structures: Above Grade
Building Name: NONE AVAILABLE
Community Amenities: Club House, Fitness Center, Tennis Courts, Pool - Outdoor, Pickleball Courts
Days on Site: 45
Exterior: Advanced Framing
HOA Fee: $270.00/Monthly
Lot Dimensions: 0.17 Acre(S)
Parking Notes: 4 Total Parking Spaces
Sewer: Public Sewer
SQFT Above Finished: 2457
SQFT Total Finished: 2457
Structure Type: Detached
Total Garage/Parking Spaces: 4
Water: Public
Local Schools
School District: CAPE HENLOPEN
Listed By / Shown By
Listed By
Agency Name: Delaware Homes Inc
Agency Phone: 3023789510
Shown By
Agency Title: Maverick Realty, LLC
Agency Phone: (302) 365-8297

Estimate Your Payment
Estimated Payment
$ 2,114.45 per month $1,869.45 Principal & Interest $0.00 Property Tax (data not provided by mls) $245.00 Homeowner's Insurance
33808 Joel Lane | MLS# DESU2117540
This single family home located at 33808 Joel Lane, Lewes, DE 19958 is currently listed for sale with an asking price of $839,990. This property was built in 2026 and has 3 bedrooms and 2 full and 1 partial baths with 2457 sq. ft. Joel Lane is located in the TOWER HILL subdivision within the CAPE HENLOPEN school district. Search TOWER HILL real estate on www.maverickrealtyusa.com today.