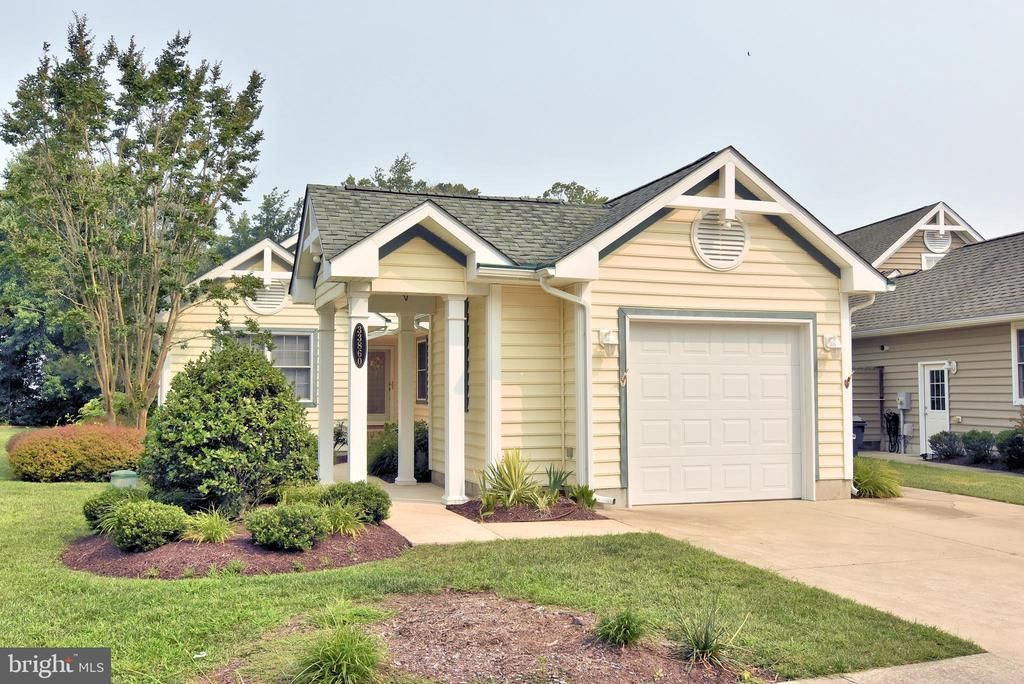

BEDS3
BATHS2 full
SQUARE FEET1,847
MLS#DESU2115980
STATUSACTIVE
PROPERTY TYPEResidential - Single Family
SUBDIVISIONWATERSIDE
SCHOOLINDIAN RIVER
Property Description
WEEKLY RENTALS ARE ALOUD Great house only 1 mile to the Bethany Boardwalk with everything on one floor. LVP flooring and tile throughout the house for easy care and pet friendly. Yard work and irrigation included in your HOA. Neighborhood has streetlights and sidewalks and a community pool. This home is ready for its new owner and if you want to rent you can do weekly rentals.
Property Features
Property Type: Residential - Single Family
Cooling: Central A/C
Fireplaces: 1
Fuel Type: Propane - Leased
Garage: 1
Heating: 90% Forced Air
Home Style: Coastal
Lot Size: 0.22 Acres
Roof Type: Architectural Shingle
Stories: 1.0
Taxes: $998
Year Built: 2005
Feature Descriptions
Accessibility: 48"+ Halls, Level Entry - Main
Additional Structures: Above Grade, Below Grade
Appliances: Built-In Microwave, Dishwasher, Disposal, Dryer, Refrigerator, Washer, Water Heater, Oven/Range - Gas
Building Name: NONE AVAILABLE
Community Amenities: Pool - Outdoor
Condo/Coop Fee: $386.00/Quarterly
Days on Site: 67
Electric: 200+ Amp Service
Exterior: Frame, Stick Built, Vinyl Siding
Exterior: Lawn Sprinkler, Street Lights, Gutter System, Outside Shower, Sidewalks
Fireplace: Gas/Propane
Flooring: Luxury Vinyl Plank, Carpet
HOA Fee: $695.00/Quarterly
Interior: Breakfast Area, Ceiling Fan(s), Entry Level Bedroom, Floor Plan - Open, Kitchen - Table Space
Lot: Landscaping
Lot Dimensions: 0.22 Acre(S)
Parking Notes: 3 Total Parking Spaces
Pet Restrictions: No Pet Restrictions
Rooms: Sun/Florida Room
Sewer: Public Sewer
SQFT Above Finished: 1847
SQFT Total Finished: 1847
Structure Type: Detached
Total Garage/Parking Spaces: 3
Utilities: Cable TV, Propane
Water: Private
Windows: Screens
Local Schools
High School: INDIAN RIVER
Middle School: SELBEYVILLE
Elementary School: LORD BALTIMORE
School District: INDIAN RIVER
Listed By / Shown By
Listed By
Agency Name: BETHANY AREA REALTY LLC
Agency Phone: 3025379700
Shown By
Agency Title: Maverick Realty, LLC
Agency Phone: (302) 365-8297

Estimate Your Payment
Estimated Payment
$ 1,417.30 per month $1,179.55 Principal & Interest $83.17 Property Tax $154.58 Homeowner's Insurance
33860 Waterside Drive | MLS# DESU2115980
This single family home located at 33860 Waterside Drive, Frankford, DE 19945 is currently listed for sale with an asking price of $530,000. This property was built in 2005 and has 3 bedrooms and 2 full baths with 1847 sq. ft. Waterside Drive is located in the WATERSIDE subdivision within the INDIAN RIVER school district. Search WATERSIDE real estate on www.maverickrealtyusa.com today.