
BEDS3
BATHS2 full
SQUARE FEET1,746
MLS#DESU2117632
STATUSACTIVE
PROPERTY TYPEResidential - Single Family
SUBDIVISIONPLANTATIONS
SCHOOLCAPE HENLOPEN
Property Description
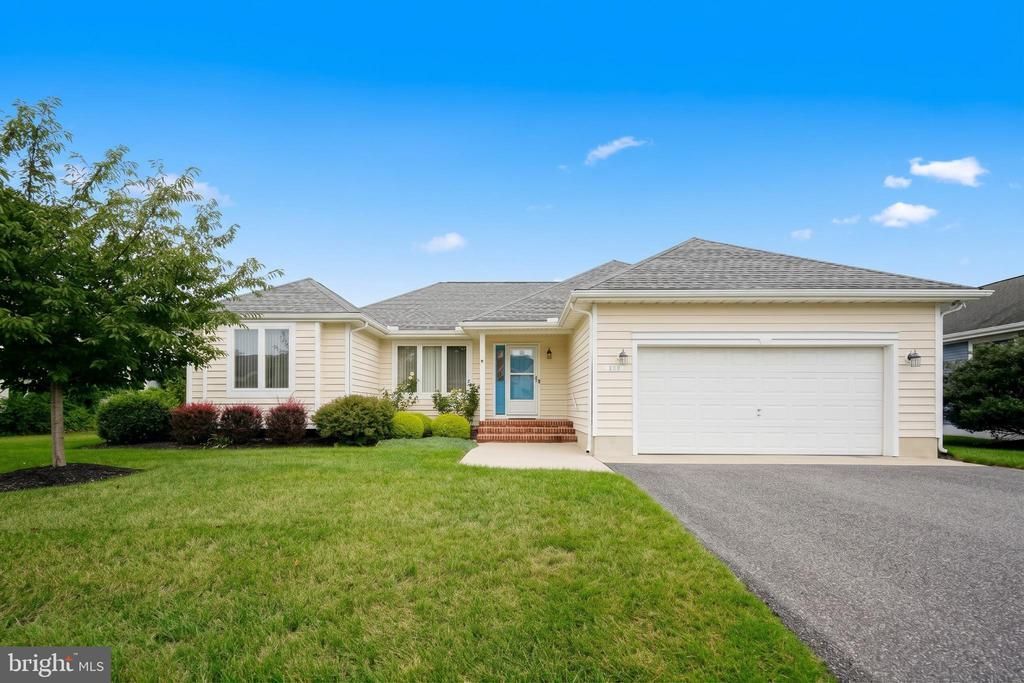
Modern Single-Level Living Just 3 Miles to the Beach Move right into effortless coastal living with this beautifully bright, single-story home. Designed for both daily comfort and easy entertaining, the layout features a light-drenched sunroom, formal dining room, and an expansive living area. The eat-in kitchen comes equipped with sleek stainless steel appliances and durable tile flooring. Unwind in the spacious primary suite, complete with a generous walk-in closet and private en-suite bath. Two versatile guest bedrooms offer plenty of space for visitors, a home office, or hobbies. Step outside to your private rear deck to relax, take in the serene natural surroundings, and enjoy coastal breezes—all just minutes from the shoreline. Schedule your private tour today!
Property Features
Property Type: Residential - Single Family
Cooling: Central A/C
Fuel Type: Propane - Leased
Garage: 2
Heating: Forced Air
Home Style: Contemporary
Lot Size: 0.19 Acres
Roof Type: Architectural Shingle
Stories: 1.0
Taxes: $945
Year Built: 1997
Feature Descriptions
Accessibility: Level Entry - Main
Additional Structures: Above Grade, Below Grade
Appliances: Dishwasher, Disposal, Dryer, Microwave, Oven/Range - Electric, Refrigerator, Stainless Steel Appliances, Washer, Water Heater
Building Name: NONE AVAILABLE
Days on Site: 43
Exterior: Stick Built, Wood Siding
Exterior: Underground Lawn Sprinkler
Flooring: Carpet, Luxury Vinyl Plank, Tile/Brick, Vinyl
HOA Fee: $232.00/Quarterly
Interior: Attic, Ceiling Fan(s), Entry Level Bedroom, Floor Plan - Traditional, Kitchen - Eat-In, Primary Bath(s), Upgraded Countertops, Walk-in Closet(s), Window Treatments
Lot: Landscaping
Lot Dimensions: 0.19 Acre(S)
Parking Notes: 6 Total Parking Spaces
Rooms: Living Room, Dining Room, Primary Bedroom, Bedroom 2,Bedroom 3,Kitchen, Sun/Florida Room, Laundry, Primary Bathroom, Full Bath
Sewer: Public Sewer
Special View Info: Garden/Lawn
SQFT Above Finished: 1746
SQFT Total Finished: 1746
Structure Type: Detached
Total Garage/Parking Spaces: 6
Water: Public
Windows: Screens, Storm
Local Schools
School District: CAPE HENLOPEN
Listed By / Shown By
Listed By
Agency Name: Berkshire Hathaway HomeServices PenFed Realty
Agency Phone: 3026456661
Shown By
Agency Title: Maverick Realty, LLC
Agency Phone: (302) 365-8297

Estimate Your Payment
Estimated Payment
$ 1,258.07 per month $1,042.68 Principal & Interest $78.75 Property Tax $136.65 Homeowner's Insurance
33887 Magnolia Plantations Drive | MLS# DESU2117632
This single family home located at 33887 Magnolia Plantations Drive, Lewes, DE 19958 is currently listed for sale with an asking price of $468,500. This property was built in 1997 and has 3 bedrooms and 2 full baths with 1746 sq. ft. Magnolia Plantations Drive is located in the PLANTATIONS subdivision within the CAPE HENLOPEN school district. Search PLANTATIONS real estate on www.maverickrealtyusa.com today.