
BEDS3
BATHS2 full
SQUARE FEET552
MLS#DESU2103230
STATUSACTIVE
PROPERTY TYPEResidential - Mobile Home
SUBDIVISIONLOVE CREEK PARK
SCHOOLCAPE HENLOPEN
Property Description
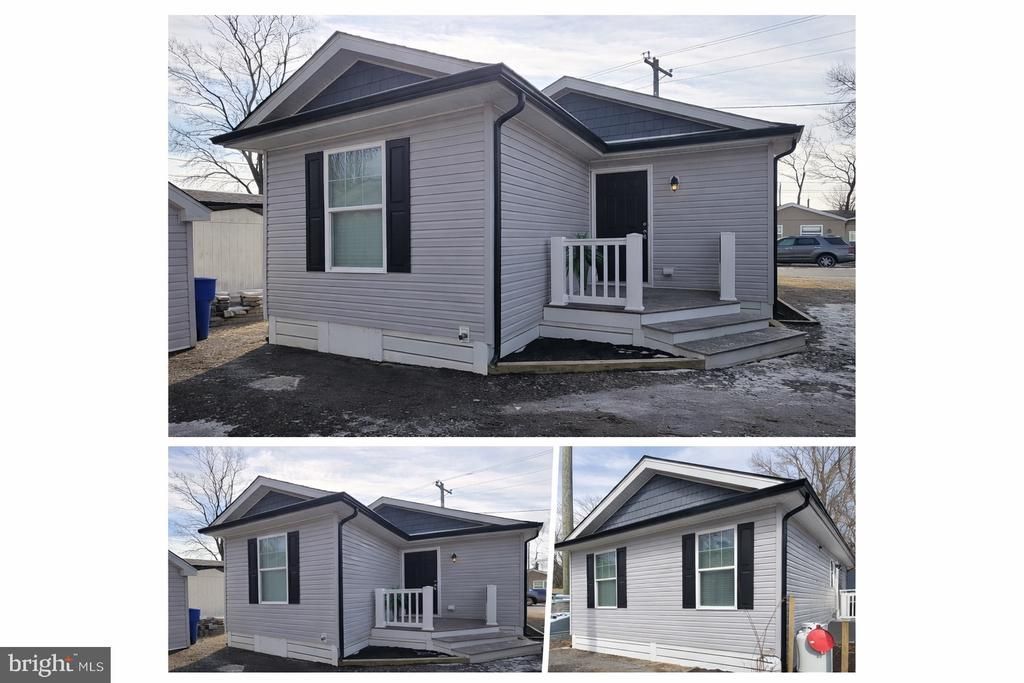
This move-in-ready 3-bedroom, 2-bath home offers an affordable opportunity to enjoy true coastal living in the waterfront community of Love Creek Park. Located along scenic Love Creek, residents enjoy access to fishing, crabbing, and a nearby marina, while staying close to Lewes and Rehoboth Beach. Recent updates include new luxury vinyl plank flooring, an upgraded kitchen with soft-close cabinetry, modern appliances, a dishwasher, and a refrigerator with front-access water and ice. Both bathrooms feature new cabinets, sinks, and faucets, with the primary bathroom offering a walk-in shower. The home also includes central HVAC and ceiling fans in every room, ensuring comfort in every season. Whether you’re seeking a primary residence, second home, or low-maintenance coastal retreat, this property delivers upgrades, comfort, and a location that makes coastal living off the Rehoboth Bay easy
Property Features
Property Type: Residential - Mobile Home
Cooling: Central A/C, Ceiling Fan(s)
Fuel Type: Central
Heating: Central
Home Style: Coastal
Lot Size: 37.04 Acres
Roof Type: Shingle
Stories: 1.0
Taxes: $135
Year Built: 1973
Feature Descriptions
Additional Structures: Above Grade, Below Grade
Appliances: Built-In Microwave, Dishwasher, Dryer - Electric, Energy Efficient Appliances, Exhaust Fan, Icemaker, Oven/Range - Electric, Refrigerator, Stainless Steel Appliances, Washer, Water Heater
Building Name: NONE AVAILABLE
Days on Site: 134
Electric: 100 Amp Service
Exterior: Vinyl Siding
Flooring: Carpet, Luxury Vinyl Plank
Interior: Bathroom - Walk-In Shower, Breakfast Area, Carpet, Ceiling Fan(s), Combination Kitchen/Dining, Floor Plan - Open, Kitchen - Eat-In, Kitchen - Island, Recessed Lighting
Lot Dimensions: 37.04 Acre(S)
Parking Features: Paved Driveway
Parking Notes: 1 Total Parking Spaces
Pet Restrictions: Cats OK, Dogs OK, Breed Restrictions
Sewer: Community Septic Tank
SQFT Above Finished: 552
SQFT Total Finished: 552
Structure Type: Manufactured
Total Garage/Parking Spaces: 1
Utilities: Cable TV Available, Natural Gas Available, Phone Available
Water: Community
Local Schools
School District: CAPE HENLOPEN
Listed By / Shown By
Listed By
Agency Name: Elevated Real Estate Solutions
Agency Phone: 3024222619
Shown By
Agency Title: Maverick Realty, LLC
Agency Phone: (302) 365-8297

Estimate Your Payment
Estimated Payment
$ 262.97 per month $222.56 Principal & Interest $11.25 Property Tax $29.17 Homeowner's Insurance
33907 Camelia Drive | MLS# DESU2103230
This single family home located at 33907 Camelia Drive, Lewes, DE 19958 is currently listed for sale with an asking price of $100,000. This property was built in 1973 and has 3 bedrooms and 2 full baths with 552 sq. ft. Camelia Drive is located in the LOVE CREEK PARK subdivision within the CAPE HENLOPEN school district. Search LOVE CREEK PARK real estate on www.maverickrealtyusa.com today.