
BEDS3
BATHS2 full
SQUARE FEET1,680
MLS#DESU2112898
STATUSACTIVE
PROPERTY TYPEResidential - Mobile Home
SUBDIVISIONLOVE CREEK PARK
SCHOOLCAPE HENLOPEN
Property Description
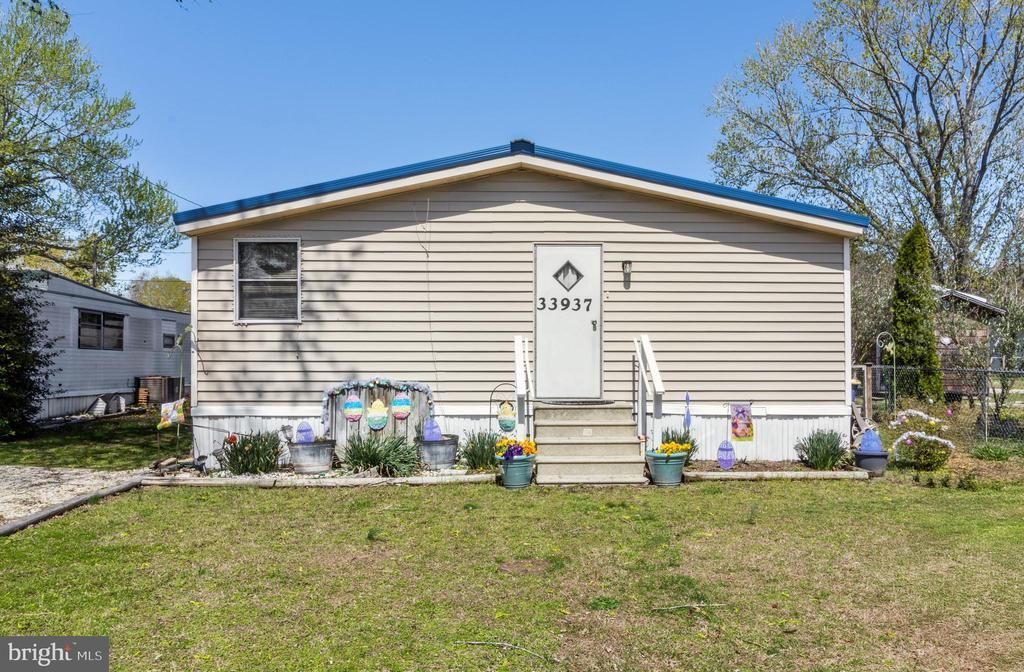
Welcome to your coastal retreat in the marina community of Love Creek! This well-maintained home features a spacious split floor plan with 3 bedrooms and 2 bathrooms, perfect for year-round living or a weekend getaway. Monthly lot rent includes sewer and trash service for easy, low-maintenance living. Located just moments from the marina, enjoy convenient access to boating, fishing, and crabbing. Inside, the spacious living room offers a comfortable gathering space, while both guest bedrooms feature oversized walk-in closets. The primary suite provides generous storage and comfort. Recent updates include a metal roof installed in 2022 with a 40-year transferable warranty, a newer electric hot water heater, and updated ceiling fans in the kitchen and living room. Enjoy relaxed coastal living in this charming marina community home.
Property Features
Property Type: Residential - Mobile Home
Cooling: Central A/C
Fireplaces: 1
Fuel Type: Propane - Leased
Heating: Forced Air
Lot Size: 0.00 Acre(S)
Stories: 1.0
Taxes: $596
Year Built: 1984
Feature Descriptions
Accessibility: 2+ Access Exits
Additional Structures: Above Grade, Below Grade
Appliances: Dishwasher, Dryer - Electric, Microwave, Oven/Range - Gas, Washer, Water Heater, Exhaust Fan, Refrigerator, Icemaker, Dryer
Building Name: NONE AVAILABLE
Days on Site: 2
Electric: 150 Amps, Circuit Breakers
Exterior: Outbuilding(s)
Exterior: Vinyl Siding
Fireplace: Wood
Interior: Carpet, Ceiling Fan(s), Kitchen - Eat-In, Primary Bath(s), Window Treatments
Lake Name: Love Creek
Lot Dimensions: 0.00 Acre(S)
Rooms: Living Room, Dining Room, Primary Bedroom, Bedroom 2,Kitchen, Bedroom 1,Laundry, Bathroom 1,Primary Bathroom
Sewer: Gravity Sept Fld, Community Septic Tank
SQFT Above Finished: 1680
SQFT Total Finished: 1680
Structure Type: Manufactured
Water: Private/Community Water
Water Access: Boat - Powered, Fishing Allowed, Personal Watercraft (PWC), Private Access
Windows: Screens, Storm
Room Sizes
Kitchen: 14 x 13 Level - Main
Laundry: 7 x 6 Level - Main
Dining Room: 11 x 10 Level - Main
Living Room: 16 x 26 Level - Main
Bathroom 1: 8 x 5 Level - Main
Bedroom 1: 11 x 13 Level - Main
Primary Bedroom: 14 x 13 Level - Main
Primary Bathroom: 10 x 6 Level - Main
Bedroom 2: 10 x 13 Level - Main
Local Schools
School District: CAPE HENLOPEN
Listed By / Shown By
Listed By
Agency Name: Keller Williams Realty
Agency Phone: 3028561458
Shown By
Agency Title: Maverick Realty, LLC
Agency Phone: (302) 365-8297

Estimate Your Payment
Estimated Payment
$ 288.80 per month $211.43 Principal & Interest $49.67 Property Tax $27.71 Homeowner's Insurance
33937 Cornflower Lane, Unit 3837 | MLS# DESU2112898
This single family home located at 33937 Cornflower Lane, Unit 3837, Lewes, DE 19958 is currently listed for sale with an asking price of $95,000. This property was built in 1984 and has 3 bedrooms and 2 full baths with 1680 sq. ft. Cornflower Lane, Unit 3837 is located in the LOVE CREEK PARK subdivision within the CAPE HENLOPEN school district. Search LOVE CREEK PARK real estate on www.maverickrealtyusa.com today.