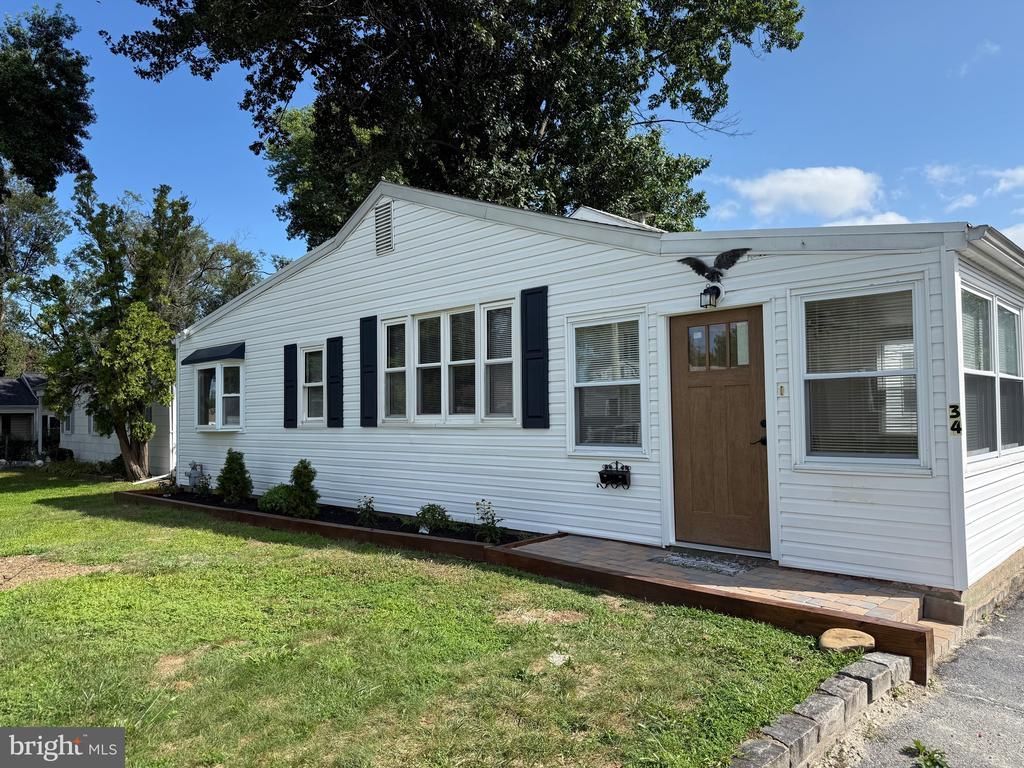

BEDS3
BATHS1 full
SQUARE FEET1,375
MLS#DENC2108234
STATUSACTIVE
PROPERTY TYPEResidential - Single Family
SUBDIVISIONMANOR PARK
SCHOOLCOLONIAL
Property Description
Fully renovated ranch-style home in Wilmington Manor! At 1,375 square feet, this is the largest model available in the neighborhood. Step inside to an inviting porch area finished with brand-new luxury vinyl plank flooring. The home features three spacious bedrooms and a completely updated full bathroom. The open-concept kitchen boasts granite countertops, a gas stove, dishwasher, microwave, additional cabinetry, a large breakfast bar, and a refrigerator/freezer with built-in icemaker. You'll love the extra storage and countertop space opposite the main sink area—because you can never have enough workspace! The laundry room has been updated to accommodate a washer and dryer alongside a brand-new electrical panel. Outside, enjoy a large, open backyard perfect for entertaining. Schedule your tour today!
Property Features
Property Type: Residential - Single Family
Cooling: Central A/C
Fuel Type: Natural Gas
Heating: Forced Air
Home Style: Ranch/Rambler
Lot Size: 0.15 Acres
Roof Type: Asphalt
Stories: 1.0
Taxes: $1,919
Year Built: 1953
Feature Descriptions
Additional Structures: Above Grade, Below Grade
Appliances: Built-In Microwave, Dishwasher, Dual Flush Toilets, ENERGY STAR Refrigerator, Icemaker, Oven/Range - Gas, Water Heater
Days on Site: 49
Electric: 150 Amps
Exterior: Vinyl Siding
Flooring: Luxury Vinyl Plank
Interior: Bathroom - Tub Shower, Breakfast Area, Ceiling Fan(s), Combination Dining/Living, Dining Area, Floor Plan - Open
Lot Dimensions: 0.15 Acre(S)
Pet Restrictions: No Pet Restrictions
Sewer: Public Sewer
SQFT Above Finished: 1375
SQFT Total Finished: 1375
Structure Type: Detached
Water: Public
Local Schools
High School: WILLIAM PENN
School District: COLONIAL
Listed By / Shown By
Listed By
Agency Name: EXP Realty, LLC
Agency Phone: 8885434829
Shown By
Agency Title: Maverick Realty, LLC
Agency Phone: (302) 365-8297

Estimate Your Payment
Estimated Payment
$ 1,015.52 per month $756.47 Principal & Interest $159.92 Property Tax $99.14 Homeowner's Insurance
34 Lea Road | MLS# DENC2108234
This single family home located at 34 Lea Road, New Castle, DE 19720 is currently listed for sale with an asking price of $339,900. This property was built in 1953 and has 3 bedrooms and 1 full baths with 1375 sq. ft. Lea Road is located in the MANOR PARK subdivision within the COLONIAL school district. Search MANOR PARK real estate on www.maverickrealtyusa.com today.