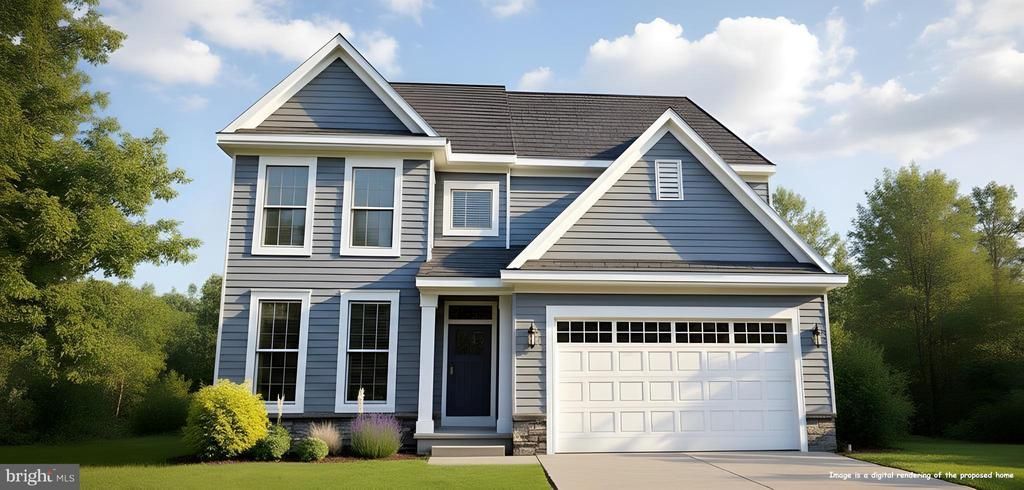

BEDS4
BATHS2 full 1 partial
SQUARE FEET3,212
MLS#DENC2086706
STATUSPENDING
PROPERTY TYPEResidential - Single Family
SUBDIVISIONTHE WOODS AT HIDDEN CREEK
SCHOOLAPPOQUINIMINK
Property Description
REDUCED AND READY NOW! Welcome to your dream home in The Woods at Hidden Creek, where comfort and modern elegance come together to create the perfect setting for lasting family memories. This impressive four bedroom, 2.5 bathroom residence spans 3,212 sq. ft. and features over $78,000 in premium upgrades and options, ensuring a luxurious lifestyle in every detail. Upon entering, you're greeted by a warm and inviting atmosphere that invites you to explore further. The first-floor layout includes a formal dining room, a study and a flex room.. The spacious great room is adjacent to the kitchen with an island, a cafe and a sunroom - an open area perfect for entertaining. The kitchen features an island with pendant lighting, gleaming quartz countertops, a convection/microwave wall oven, and stainless steel slide-in electric oven. The luxurious primary suite serves as your personal retreat, complete with an en-suite bathroom featuring a soaking tub and a large, tiled shower. It's the perfect place to unwind after a long day. On the second floor, you'll find three additional generously sized bedrooms, along with a versatile loft area, offering plenty of space for family, guests, or even a dedicated home office. The expansive lower level offers a blank canvas with a spacious, unfinished basement including rough-in plumbing for a 3 piece bath, ready for you to customize to your liking. Whether you envision a home theater, a playroom, or a private gym, this versatile space can be tailored to meet your needs. Located in the peaceful town of Townsend, this home is nestled in a highly desirable neighborhood that strikes the ideal balance between tranquility and convenience. You'll have easy access to shopping, dining, and the highly rated Appoquinimink schools, making this home the perfect place for your family’s next chapter. Please note that while some photos in the listing may be of a similar home, this Chalfont is truly one of a kind. Don't miss your opportunity to own this stunning home and become a part of this wonderful community. Contact us today to schedule a tour!
Property Features
Property Type: Residential - Single Family
Basement: Full
Basement: Yes
Cooling: Central A/C
Fuel Type: Natural Gas
Garage: 2
Heating: Programmable Thermostat,90% Forced Air
Home Style: Craftsman
Lot Size: 0.19 Acres
Roof Type: Pitched, Architectural Shingle
Stories: 2.0
Taxes: $634
Year Built: 2025
Feature Descriptions
Accessibility: Accessible Switches/Outlets
Additional Structures: Above Grade, Below Grade
Appliances: Dishwasher, Disposal, Stainless Steel Appliances, Washer/Dryer Hookups Only, Water Heater - High-Efficiency, Built-In Microwave, Oven/Range - Electric, Oven - Wall
Days on Site: 346
Electric: 200+ Amp Service, Circuit Breakers
Exterior: Vinyl Siding, Stone, Concrete, Rough-In Plumbing
Exterior: Sidewalks
Flooring: Carpet, Luxury Vinyl Tile, Laminate Plank
HOA Fee: $630.00/Annually
Interior: Primary Bath(s), Pantry, Breakfast Area, Carpet, Family Room Off Kitchen, Kitchen - Island, Upgraded Countertops, Recessed Lighting, Walk-in Closet(s), Kitchen - Eat-In, Floor Plan - Open, Formal/Separate Dining Room, Bathroom - Walk-In Shower, Other
Lot Dimensions: 0.19 Acre(S)
Number of Rooms: 9
Parking Notes: 4 Total Parking Spaces
Pet Restrictions: Number Limit
Rooms: Dining Room, Primary Bedroom, Bedroom 2,Bedroom 3,Kitchen, Family Room, Basement, Breakfast Room, Bedroom 1,Study, Sun/Florida Room, Loft, Attic, Bonus Room
Sewer: Public Sewer
SQFT Above Finished: 3212
SQFT Total Finished: 3212
Structure Type: Detached
Total Garage/Parking Spaces: 4
Utilities: Cable TV Available, Under Ground
Water: Public
Windows: Energy Efficient, Low-E, Screens
Room Sizes
Primary Bedroom: 20 x 14 Level - Upper 1
Bedroom 1: 13 x 14 Level - Upper 1
Bedroom 2: 14 x 13 Level - Upper 1
Kitchen: 11 x 15 Level - Main
Breakfast Room: 12 x 10 Level - Main
Family Room: 15 x 18 Level - Main
Bedroom 3: 11 x 11 Level - Upper 1
Bonus Room: 11 x 13 Level - Main
Basement: 32 x 22 Level - Lower 1
Loft: 20 x 15 Level - Upper 1
Dining Room: 13 x 11 Level - Main
Study: 11 x 14 Level - Main
Sun/Florida Room: 15 x 10 Level - Main
Local Schools
High School: ODESSA
Middle School: EVERETT MEREDITH
Elementary School: TOWNSEND
School District: APPOQUINIMINK
Listed By / Shown By
Listed By
Agency Name: Mark L Handler Real Estate
Agency Phone: 3029999200
Shown By
Agency Title: Maverick Realty, LLC
Agency Phone: (302) 365-8297

Estimate Your Payment
Estimated Payment
$ 1,621.77 per month $1,387.15 Principal & Interest $52.83 Property Tax $181.79 Homeowner's Insurance
341 Coralroot Drive | MLS# DENC2086706
This single family home located at 341 Coralroot Drive, Townsend, DE 19734 is currently listed for sale with an asking price of $623,277. This property was built in 2025 and has 4 bedrooms and 2 full and 1 partial baths with 3212 sq. ft. Coralroot Drive is located in the THE WOODS AT HIDDEN CREEK subdivision within the APPOQUINIMINK school district. Search THE WOODS AT HIDDEN CREEK real estate on www.maverickrealtyusa.com today.