
BEDS3
BATHS3 full 1 partial
SQUARE FEET1,736
MLS#MDPG2215352
STATUSACTIVE
PROPERTY TYPEResidential - Single Family
SUBDIVISIONWILLOW WOOD ESTATES
SCHOOLPRINCE GEORGES COUNTY PUBLIC SCHOOLS
Property Description
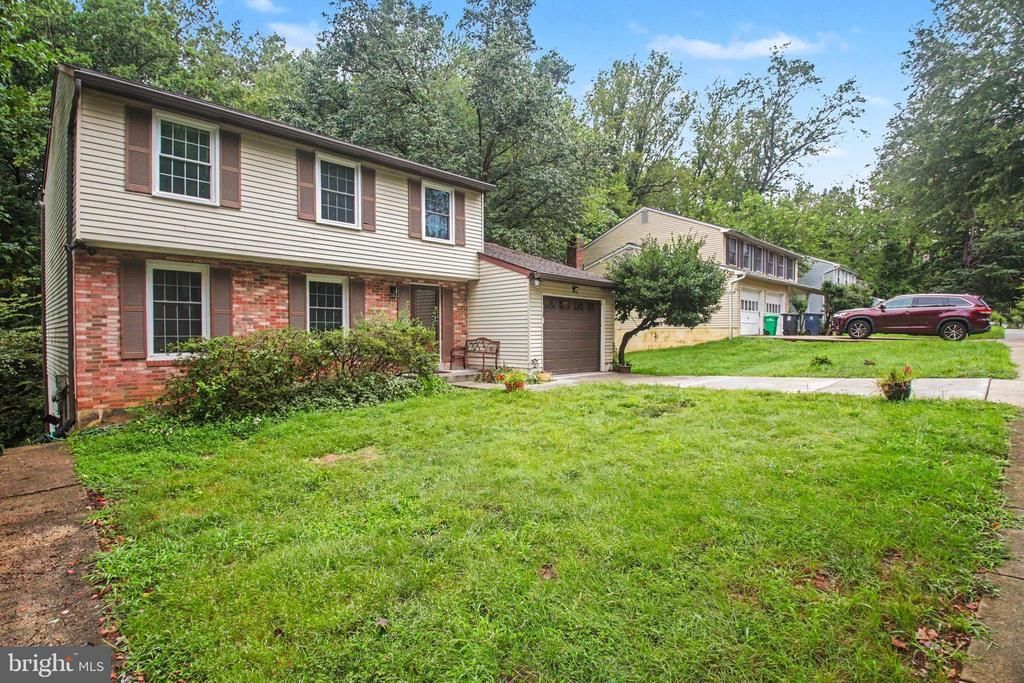
Big Space. Fresh Upgrades. The Ultimate Three-Level Upgrade. Welcome to a home that effortlessly blends updates and functionality. New flooring sweeps across the main and upper levels, setting a bright, modern tone the moment you step inside. The main level flows effortlessly from the formal living and dining spaces straight into the heart of the home—a kitchen fully equipped with stainless steel appliances. Settle into the cozy family room by the warm fireplace, or throw open the doors to your private screened-in deck for year-round, bug-free relaxation. Upstairs, three generous bedrooms, anchored by two completely updated, stylish full baths. Head downstairs to the fully finished lower level— a rec room made for movie nights, gaming, or a home gym, complete with its own full bath. Outside, your entertainment options double with both open and screened decks overlooking a spacious backyard and convenient storage shed. Wrapped up with a one-car garage and a private driveway, this move-in ready gem checks every single box.
Property Features
Property Type: Residential - Single Family
Basement: Full
Basement: Yes
Fireplaces: 1
Fuel Type: Natural Gas
Garage: 1
Heating: Heat Pump(s)
Home Style: Colonial
Lot Size: 0.26 Acres
Stories: 3.0
Taxes: $6,125
Year Built: 1981
Feature Descriptions
Additional Structures: Above Grade, Below Grade
Appliances: Stainless Steel Appliances, Dishwasher, Oven/Range - Electric, Range Hood, Refrigerator, Washer, Dryer
Days on Site: 15
Exterior: Frame
Interior: Bathroom - Tub Shower, Bathroom - Walk-In Shower, Ceiling Fan(s), Dining Area, Family Room Off Kitchen, Floor Plan - Traditional, Kitchen - Eat-In
Lot Dimensions: 0.26 Acre(S)
Parking Notes: 3 Total Parking Spaces
Pet Restrictions: No Pet Restrictions
Sewer: Public Sewer
SQFT Above Finished: 1736
SQFT Total Finished: 1736
Structure Type: Detached
Total Garage/Parking Spaces: 3
Water: Public
Local Schools
High School: CHARLES HERBERT FLOWERS
Middle School: ERNEST EVERETT JUST
Elementary School: ARDMORE
School District: PRINCE GEORGES COUNTY PUBLIC SCHOOLS
Listed By / Shown By
Listed By
Agency Name: Keller Williams Capital Properties
Agency Phone: 2022437700
Shown By
Agency Title: Maverick Realty, LLC
Agency Phone: (302) 365-8297

Estimate Your Payment
Estimated Payment
$ 1,542.48 per month $912.48 Principal & Interest $510.42 Property Tax $119.58 Homeowner's Insurance
3410 Inverwood Lane | MLS# MDPG2215352
This single family home located at 3410 Inverwood Lane, Bowie, MD 20721 is currently listed for sale with an asking price of $410,000. This property was built in 1981 and has 3 bedrooms and 3 full and 1 partial baths with 1736 sq. ft. Inverwood Lane is located in the WILLOW WOOD ESTATES subdivision within the PRINCE GEORGES COUNTY PUBLIC SCHOOLS school district. Search WILLOW WOOD ESTATES real estate on www.maverickrealtyusa.com today.