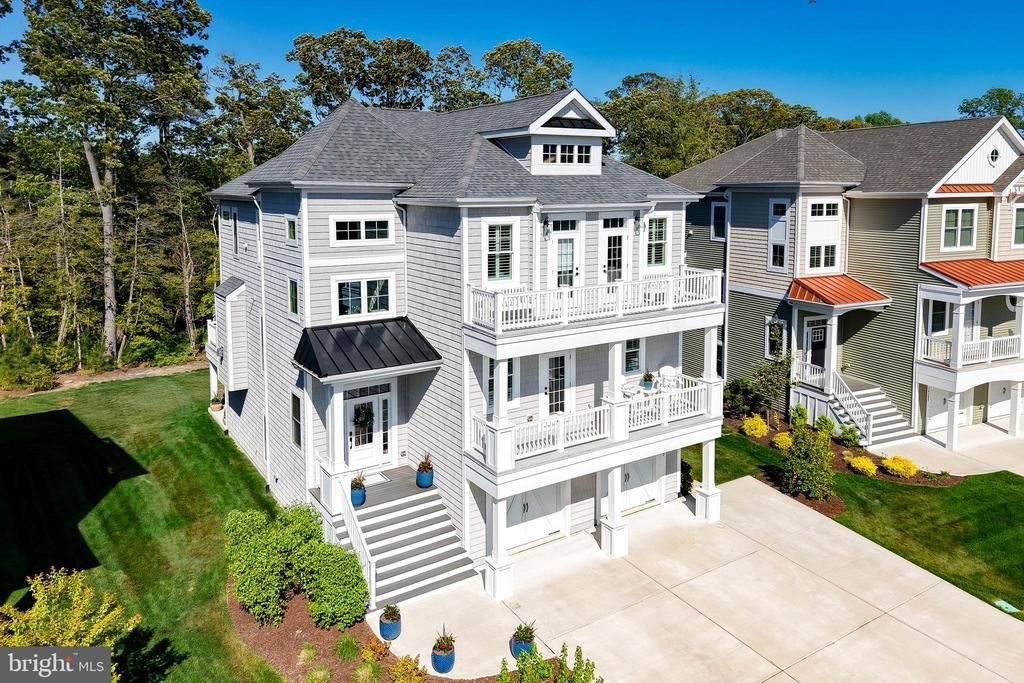

BEDS5
BATHS4 full 1 partial
SQUARE FEET4,200
MLS#DESU2111728
STATUSACTIVE
PROPERTY TYPEResidential - Single Family
SUBDIVISIONTIDEWATER LANDING
SCHOOLCAPE HENLOPEN
Property Description
Experience coastal luxury at its finest in this exceptional, expanded Catalina model by Schell Brothers, perfectly positioned in the sought-after waterfront community of Tidewater Landing. Built in 2022, this 5-bedroom, 4.5-bath residence offers a thoughtfully designed floor plan masterfully tailored for both everyday comfort and high-end entertaining. The home’s three levels are seamlessly connected by a private elevator, ensuring effortless accessibility and convenience throughout. From the custom closet systems to the designer finishes and motorized blinds, plantation shutters, every detail has been curated to blend sophistication with functionality. The heart of the home is the expansive open-concept main level. Here, a gourmet kitchen and dedicated dining area flow into a light-filled great room, all framed by peaceful views toward Love Creek. This level is designed for versatility, featuring a private guest suite with an attached bath, front balcony access, and a conveniently located powder room. The living space extends outdoors to a screened porch and deck, providing the perfect setting for relaxing coastal evenings. The top floor serves as a dedicated residential retreat. The primary suite is a true sanctuary, boasting a spacious sitting area, dual walk-in closets, a spa-inspired bath, and direct access to a private upper-level deck overlooking the natural surroundings. Two additional generously sized bedrooms both with upper balcony access, a full bath, along with a conveniently located laundry room complete this level. The lower floor adds further depth to the home with a fifth bedroom, a full bath, and a large recreation room equipped with surround sound, ideal for movie nights or a home gym. Outside, the large backyard provides a rare opportunity to create a private oasis with ample room for a future pool or outdoor kitchen backing to Love Creek, with Crabbing and Fishing in your own back yard! The driveway is also expanded size for extra parking. Located just moments from the community pier and kayak launch, this home delivers direct access to the water-centric lifestyle Tidewater Landing is known for. Situated perfectly between Lewes and Rehoboth Beach, you are steps away from world-class dining, shopping, and pristine Atlantic and Delaware Bay beaches.
Property Features
Property Type: Residential - Single Family
Cooling: Central A/C
Fireplaces: 1
Fuel Type: Natural Gas
Garage: 2
Heating: Programmable Thermostat, Heat Pump - Gas BackUp
Home Style: Coastal
Lot Size: 0.19 Acres
Roof Type: Shingle, Architectural Shingle
Stories: 3.0
Taxes: $1,596
Year Built: 2022
Feature Descriptions
Accessibility: Elevator, Doors - Lever Handle(s)
Additional Structures: Above Grade, Below Grade
Appliances: Dishwasher, Disposal, Refrigerator, Water Heater - Tankless, Built-In Microwave, Cooktop, Dryer, Exhaust Fan, Oven - Double, Oven - Wall, Range Hood, Stainless Steel Appliances, Washer
Building Name: NONE AVAILABLE
Community Amenities: Community Center, Fitness Center, Jog/Walk Path, Pool - Outdoor, Tennis Courts, Tot Lots/Playground, Water/Lake Privileges, Billiard Room, Club House, Exercise Room, Pier/Dock, Recreational Center, Swimming Pool
Days on Site: 65
Electric: 200+ Amp Service
Exterior: Stick Built, Vinyl Siding, Batts Insulation, Blown-In
Exterior: Gutter System, Lawn Sprinkler
Fireplace: Gas/Propane, Mantel(s)
Flooring: Carpet, Hardwood, Tile/Brick
HOA Fee: $335.00/Monthly
Interior: Entry Level Bedroom, Sprinkler System, Floor Plan - Open, Carpet, Family Room Off Kitchen, Kitchen - Gourmet, Recessed Lighting, Pantry, Wood Floors, Other, Bathroom - Soaking Tub, Bathroom - Walk-In Shower, Built-Ins, Ceiling Fan(s), Combination Dining/Living, Combination Kitchen/Dining, Combination Kitchen/Living, Dining Area, Elevator, Kitchen - Island, Primary Bath(s), Upgraded Countertops, Wainscotting, Walk-in Closet(s), Window Treatments
Lake Name: Love Creek
Location: Creek/Stream
Lot: Trees/Wooded, Tidal Wetland, Stream/Creek, Secluded, Rear Yard, Private, Premium, Level
Lot Dimensions: 0.19 Acre(S)
Parking Features: Paved Driveway, Concrete Driveway
Parking Notes: 6 Total Parking Spaces
Pet Restrictions: Cats OK, Dogs OK
Rooms: Living Room, Dining Room, Primary Bedroom, Bedroom 2,Bedroom 3,Bedroom 4,Bedroom 5,Kitchen, Laundry, Mud Room, Recreation Room, Bathroom 2,Bathroom 3,Primary Bathroom, Full Bath, Half Bath
Sewer: Public Sewer
Special View Info: Creek/Stream, Scenic Vista, Trees/Woods, Water
SQFT Above Finished: 4200
SQFT Total Finished: 4200
Structure Type: Detached
Total Garage/Parking Spaces: 6
Utilities: Cable TV, Natural Gas Available
Water: Public
Waterfront: Boat/Launch Ramp - Public
Windows: Screens, Double Pane, Low-E, ENERGY STAR Qualified
Wooded: Yes
Room Sizes
Primary Bedroom: 20 x 15 Level - Upper 1
Bedroom 3: 13 x 12 Level - Upper 1
Bedroom 4: 13 x 12 Level - Upper 1
Kitchen: 16 x 15 Level - Main
Dining Room: 13 x 12 Level - Main
Living Room: 22 x 20 Level - Main
Bedroom 2: 13 x 14 Level - Main
Recreation Room: 20 x 15 Level - Lower 1
Bedroom 5: 12 x 12 Level - Lower 1
Local Schools
High School: CAPE HENLOPEN
School District: CAPE HENLOPEN
Listed By / Shown By
Listed By
Agency Name: Berkshire Hathaway HomeServices PenFed Realty
Agency Phone: 3026456661
Shown By
Agency Title: Maverick Realty, LLC
Agency Phone: (302) 365-8297

Estimate Your Payment
Estimated Payment
$ 3,656.87 per month $3,115.57 Principal & Interest $133.00 Property Tax $408.30 Homeowner's Insurance
34285 Amelias Landing | MLS# DESU2111728
This single family home located at 34285 Amelias Landing, Lewes, DE 19958 is currently listed for sale with an asking price of $1,399,900. This property was built in 2022 and has 5 bedrooms and 4 full and 1 partial baths with 4200 sq. ft. Amelias Landing is located in the TIDEWATER LANDING subdivision within the CAPE HENLOPEN school district. Search TIDEWATER LANDING real estate on www.maverickrealtyusa.com today.